IreneMedina

BEDS1
BATHS1 full
SQUARE FEET732
MLS#A4705513
STATUSActive
PROPERTY TYPEResidential - Condominium
SUBDIVISIONTHE VILLAGE AT TOWNPARK
Property Description
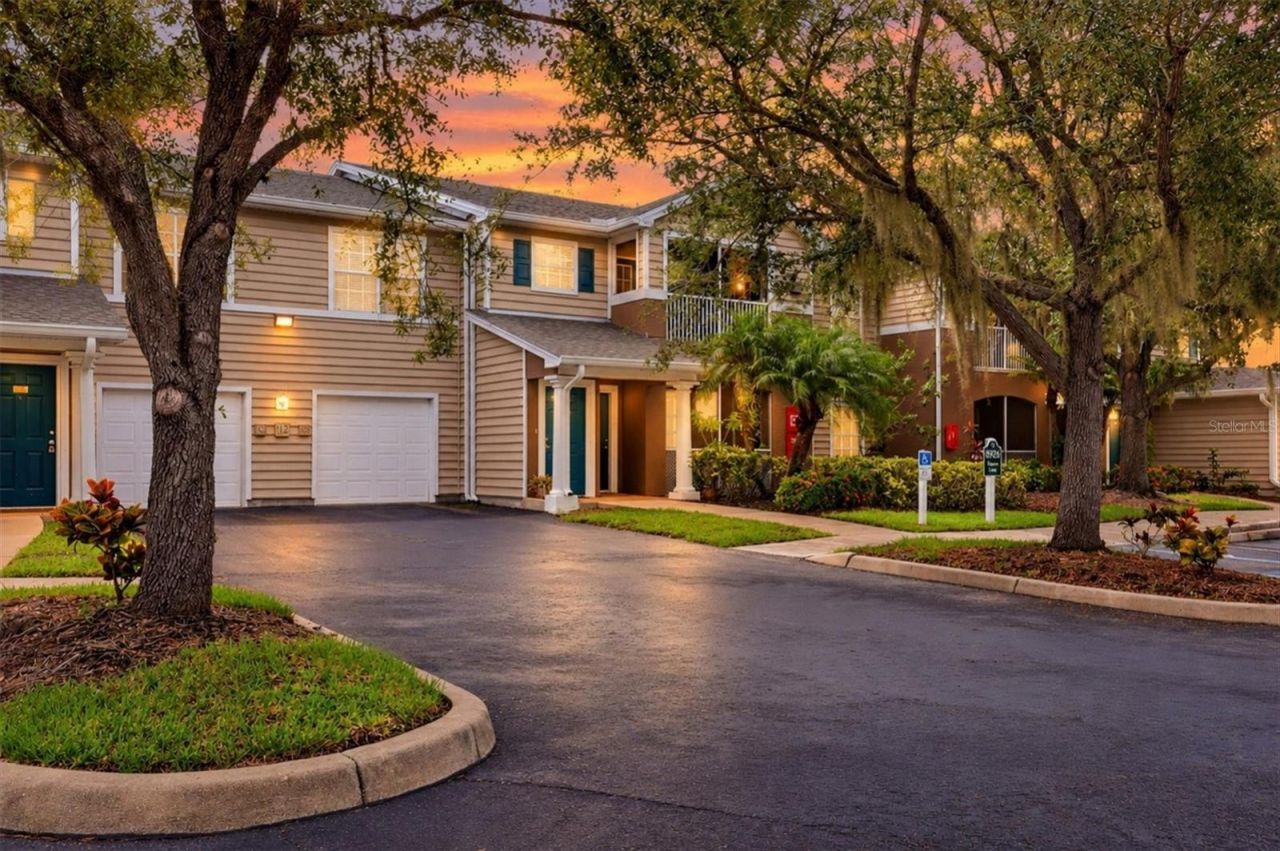
Welcome Home to Village at TownPark!Discover exceptional value in this beautifully maintained, move-in-ready, ground-floor 1-bedroom, 1-bath condo with an attached 1-car garage in the highly desirable Village at TownPark in Lakewood Ranch.This home offers an impressive list of improvements, including luxury vinyl plank flooring throughout, a York HVAC system (2021), brand-new water heater (2026), new roof (2026), stainless-steel appliances, Samsung washer and dryer, an updated bathroom, and newer microwave. The spacious primary bedroom features a large walk-in closet, providing excellent storage. The ground-floor location provides easy, stair-free living.Step outside to your covered, screened-in lanai, a cozy private retreat perfect for morning coffee, relaxing evenings, or simply enjoying the beautiful Florida weather.A unique bonus is the built-in office workspace tucked beneath the stairs inside a dedicated closet, providing a convenient work-from-home area without taking up valuable living space.Village at TownPark is an established community set on approximately 58 acres of mature, park-like grounds featuring multiple lakes, peaceful ponds, palms, and scenic walking paths. A scenic 5-acre lake with a walking path around it provides a beautiful setting for a morning stroll or evening walk.Location within the community is a major plus - the heated pool, spa, and fitness center are located directly behind this property, making these popular amenities just steps away.Additional community amenities include a clubhouse, volleyball and basketball courts, playground, picnic and BBQ areas, and walking paths.Enjoy an outstanding Lakewood Ranch location just minutes from Lakewood Ranch Main Street, Waterside, UTC, shopping, dining, entertainment, and everyday conveniences, while still enjoying the peaceful feel of an established community.New roof, newer HVAC, brand-new water heater, attached garage, ground-floor living, large walk-in closet, cozy screened-in lanai, built-in workspace, and an unbeatable location within the community - this one checks all the boxes!Priced to impress and ready for its new owner. Schedule your showing today!
Property Features
Property Type: Residential - Condominium
Cooling: Central Air
Garage: 1 car attached
Heating: Central
Home Style: Contemporary, Traditional
Lot Size: 78.25 Acres
Roof Type: Shingle
Stories: 1.0
Taxes: $1,817
Year Built: 2001
Amenities
Ceiling Fans(s)
Eat-in Kitchen
Kitchen/Family Room Combo
Living Room/Dining Room Combo
Open Floorplan
Primary Bedroom Main Floor
Lighting
Sidewalk
Storage
Feature Descriptions
Additional Rooms: Florida Room, Storage Rooms
Appliances: Dishwasher, Dryer, Electric Water Heater, Microwave, Range, Refrigerator, Washer
Association Amenities: Basketball Court, Clubhouse, Fitness Center, Pool, Spa/Hot Tub
Community Features: Deed Restrictions, Fitness Center, Playground, Pool, Sidewalks, Tennis Court(s), Street Lights
Condo Fee: $394/ Monthly
Directions: Take exit 213 (University) east to Market St. Follow around round about to Town Center Pkwy. Make left and Follow northwest to village at Town park on right
Exterior: Frame
Flood Zone Code: AE, X-500
Flooring: Luxury Vinyl
Foundation: Slab
Garage Dimensions: 22x11
Home Warranty Y/N: No
Hot Tub: Yes
Listing Terms: Cash, Conventional
Lot: Landscaped, Sidewalk, Paved
Lot Dimensions: 78.25
Number of Pets: 2
Other Equipment: Irrigation Equipment
Ownership: Condominium
Parking: Driveway, Garage Door Opener, Ground Level, Open
Parking Notes: Driveway, Garage Door Opener, Ground Level, Open
Patio/Porch: Covered, Enclosed, Front Porch, Screened
Pets Allowed: Yes
Pets Restrictions: Please check with HOA for pet restrictions.
Pets Size: Large (61-100 Lbs.)
Pets Weight (Max): 100
Property Attached Y/N: Yes
Property Sub-Type: Condominium
Security: Secured Garage/Parking, Smoke Detector(s)
Sewer: Public Sewer
Showing Instructions: Appointment Only, Lock Box Electronic, ShowingTime
Special Sale Provisions: None
Utilities: Cable Connected, Electricity Connected, Fiber Optics, Fire Hydrant, Phone Available, Public, Sewer Connected, Water Connected
Vegetation: Trees/Landscaped
Water: Public
Water Access Y/N: No
Windows: Blinds
Zoning: PDMU/P
Room Sizes
Primary Bedroom: 12x12
Great Room: 13x13
Dinette: 8x8
Kitchen: 9x9
Local Schools
High School: Lakewood Ranch High
Middle School: Braden River Middle
Elementary School: Robert E Willis Elementary
Listed By / Shown By
Listed By
Agency Name: FINE PROPERTIES
Agency Contact: 941-782-0000
Shown By
Agent Name: Irene Medina
Agent Phone: Cell: (954) 439-4851
Agency Title: Realty 100

Estimate Your Payment
Estimated Payment
$ 642.28 per month $433.99 Principal & Interest $151.42 Property Tax $56.88 Homeowner's InsuranceChange Payment Information



Member Participants (and their affiliated licensees, if applicable) shall indicate on their websites that IDX information is provided exclusively for consumers’ personal non-commercial use, that it may not be used for any purpose other than to identify prospective properties consumers may be interested in purchasing, that the data is deemed reliable but is not guaranteed by MLS GRID, and that the use of the MLS GRID Data may be subject to an end user license agreement prescribed by the Member Participant’s applicable MLS if any and as amended from time to time. MLS GRID may, at its discretion, require use of other disclaimers as necessary to protect Member Participant, and/or their MLS from liability.
Based on information submitted to the MLS GRID. All data is obtained from various sources and may not have been verified by broker or MLS GRID. Supplied Open House Information is subject to change without notice. All information should be independently reviewed and verified for accuracy. Properties may or may not be listed by the office/agent presenting the information.
Privacy Policy / DMCA Notice / ADA Accessibility


This site is hosted, designed and copyright
© 1994 - 2026 by
Delta Media Group, Inc. -- Patent Pending --
8926 Manor Loop , Unit 103 | MLS# A4705513
This condo located at 8926 Manor Loop , Unit 103, Bradenton, FL 34202 is currently listed for sale with an asking price of $195,000. This property was built in 2001 and has 1 bedrooms and 1 full baths with 732 sq. ft. Manor Loop , Unit 103 is located in the THE VILLAGE AT TOWNPARK subdivision. Search THE VILLAGE AT TOWNPARK real estate on imedina.realty100.com today.