IreneMedina

BEDS3
BATHS3 full
SQUARE FEET2,568
MLS#TB8545177
STATUSActive
PROPERTY TYPEResidential - Single Family
SUBDIVISIONLAKESHORE RANCH
Property Description
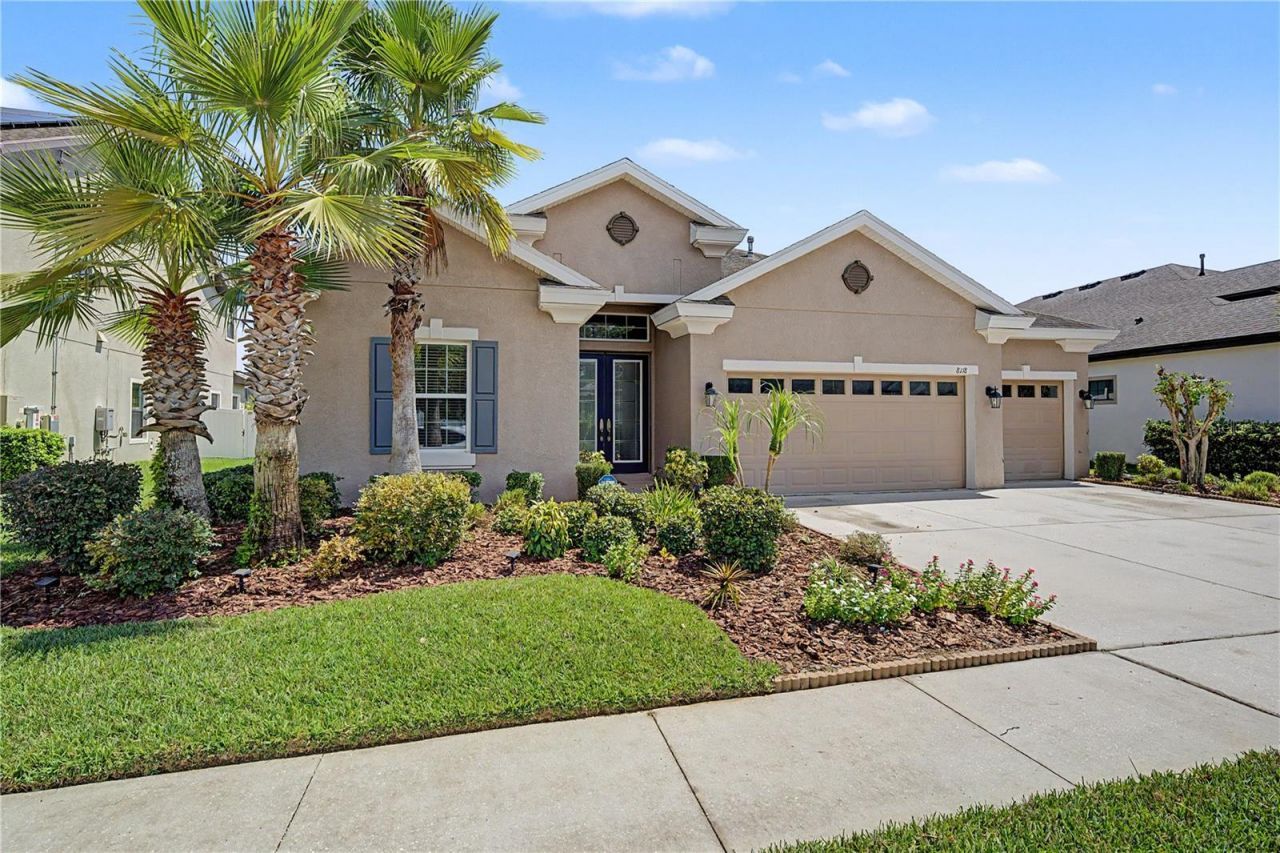
There's something special about a home that feels impressive the moment you walk in, yet still feels comfortable enough for everyday life. This beautiful WestBay Biscayne I home does exactly that. Lovingly maintained by its original owners, this pond-front home offers 3 bedrooms, a Den/Office, 3 full baths, and a 3-car garage, in one of Land O' Lakes' premier guard-gated communities. Beautiful landscaping welcomes you to the double glass entry doors, where you step inside to a bright, open interior enhanced by fresh interior paint, updated lighting and ceiling fans, 12-foot ceilings, extended tray ceilings, and 8-foot interior doors. From the foyer, your view carries through the heart of the home to the covered lanai and peaceful pond beyond, creating a beautiful backdrop from the moment you arrive. The kitchen was designed to be a gathering place. Granite countertops, rich wood cabinetry, stainless steel appliances, a built-in oven, gas cooktop, designer vent hood, walk-in pantry, oversized island, and built-in table provide an ideal combination of style, storage, and functionality. Just beyond the kitchen, the spacious great room feels warm and inviting, with an elegant tray ceiling, entertainment wall, and triple sliding glass doors that bring the pond view right into the room. The sliders are finished with custom remote-controlled shades, allowing you to adjust the natural light or create privacy with the touch of a button. Open the doors to the covered lanai and the living space transitions effortlessly outdoors, perfect for entertaining or simply enjoying Florida living. The Owner's Retreat is privately tucked away and offers generous space, a tray ceiling, tranquil backyard views, and new carpet for a fresh, comfortable feel. Two closets provide plenty of space, with one being a walk-in closet with a custom organization system. The ensuite bath offers a relaxing escape with custom tile, a garden tub, and separate walk-in shower. The additional bedrooms also feature new carpet and are thoughtfully positioned to give family and guests comfortable, private spaces. A separate Den/Office with glass French doors is ideal for working from home, or flex space and could easily be converted into a fourth bedroom. The laundry room provides even more functionality with custom wall cabinetry for additional storage. Step outside onto the extended covered lanai, and you may quickly find your favorite spot in the house. The serene pond creates a wonderful setting for morning coffee, dinner outdoors, entertaining friends, or simply relaxing at the end of the day. Lakeshore residents enjoy the security of a 24-hour manned gate along with resort-style amenities that include a clubhouse, multiple swimming pools, fitness center, tennis, pickleball and basketball courts, playgrounds, dog park, fishing dock, and community activities throughout the year. Basic cable and internet are also included with the HOA. The location makes everyday life just as convenient. With easy access to shopping, dining, and entertainment. The upcoming Ridge Road connection will provide even greater accessibility to the Veterans Expressway corridor, offering another convenient route. Fresh, beautifully maintained, thoughtfully updated, and positioned along the water, this original-owner home offers the space, finishes, and lifestyle buyers are looking for. Come experience LakeShore Ranch living and see why this one feels like home the moment you walk through the door.
Property Features
Property Type: Residential - Single Family
Cooling: Central Air
Garage: 3 car attached
Heating: Central
Lot Size: 0.20 Acres
Roof Type: Shingle
Stories: 1.0
Taxes: $7,589
Year Built: 2017
Amenities
Ceiling Fans(s)
Eat-in Kitchen
High Ceilings
Kitchen/Family Room Combo
Open Floorplan
Solid Wood Cabinets
Split Bedroom
Stone Counters
Tray Ceiling(s)
Walk-In Closet(s)
Sidewalk
Sprinkler Metered
Feature Descriptions
Additional Rooms: Breakfast Room Separate, Den/Library/Office, Formal Dining Room Separate
Appliances: Built-In Oven, Cooktop, Dishwasher, Disposal, Dryer, Electric Water Heater, Kitchen Reverse Osmosis System, Microwave, Range, Range Hood, Refrigerator, Washer, Water Softener
Association Amenities: Basketball Court, Clubhouse, Fitness Center, Gated, Pickleball Court(s), Playground, Pool, Tennis Court(s)
Builder: Homes by Westbay
Community Features: Clubhouse, Community Mailbox, Deed Restrictions, Dog Park, Fitness Center, Gated Community - Guard, Golf Carts OK, Playground, Pool, Sidewalks, Tennis Court(s), Street Lights
Days on Site: 2
Directions: From SR 54, go North on Highway 41/Land O Lakes Blvd. Turn left at Sundance Lake Blvd. Once past the gatehouse, take the 2nd exit at the roundabout onto Water Color Dr. Take the 1st exit at the next roundabout to stay on Water Color Dr. Home is on the lef
Exterior: Block, Stucco
Flood Zone Code: X
Flooring: Carpet, Tile
Foundation: Slab
Frontage Pond: 75
HOA Fee: 300/ Quarterly
HOA Y/N: Yes
Home Warranty Y/N: No
Listing Terms: Cash, Conventional, FHA, VA Loan
Lot: Oversized Lot, Sidewalk
Lot Dimensions: 0.2
Other Equipment: Irrigation Equipment
Ownership: Fee Simple
Parking: Garage Door Opener
Parking Notes: Garage Door Opener
Patio/Porch: Covered, Rear Porch
Pets Allowed: Yes
Pets Restrictions: BUYER/BUYERS AGENT TO CONFIRM ALL PET RESTRICTIONS WITH HOA
Property Attached Y/N: No
Property Sub-Type: Single Family Residence
Security: Closed Circuit Camera(s), Gated Community, Smoke Detector(s)
Sewer: Public Sewer
Showing Instructions: Supra Lock Box, Lock Box Electronic-CBS Code Required, ShowingTime
Special Sale Provisions: None
Utilities: BB/HS Internet Available, Cable Connected, Natural Gas Connected, Public, Underground Utilities
Vegetation: Mature Landscaping, Trees/Landscaped
Water: Public
Water Access Y/N: No
Waterfront Features: Pond
Water View: Pond
Windows: Blinds, Double Pane Windows, Insulated Windows
Zoning: MPUD
Room Sizes
Kitchen: 11x26
Dining Room: 21x14
Living Room: 13x9
Primary Bedroom: 14x18
Bedroom 2: 11x11
Bedroom 3: 10x11
Office: 11x15
Local Schools
High School: Land O' Lakes High-PO
Middle School: Pine View Middle-PO
Elementary School: Connerton Elem
Listed By / Shown By
Listed By
Agency Name: FUTURE HOME REALTY INC
Agency Contact: 813-855-4982
Shown By
Agent Name: Irene Medina
Agent Phone: Cell: (954) 439-4851
Agency Title: Realty 100

Estimate Your Payment
Estimated Payment
$ 2,155.34 per month $1,346.47 Principal & Interest $632.42 Property Tax $176.46 Homeowner's InsuranceChange Payment Information



Member Participants (and their affiliated licensees, if applicable) shall indicate on their websites that IDX information is provided exclusively for consumers’ personal non-commercial use, that it may not be used for any purpose other than to identify prospective properties consumers may be interested in purchasing, that the data is deemed reliable but is not guaranteed by MLS GRID, and that the use of the MLS GRID Data may be subject to an end user license agreement prescribed by the Member Participant’s applicable MLS if any and as amended from time to time. MLS GRID may, at its discretion, require use of other disclaimers as necessary to protect Member Participant, and/or their MLS from liability.
Based on information submitted to the MLS GRID. All data is obtained from various sources and may not have been verified by broker or MLS GRID. Supplied Open House Information is subject to change without notice. All information should be independently reviewed and verified for accuracy. Properties may or may not be listed by the office/agent presenting the information.
Privacy Policy / DMCA Notice / ADA Accessibility


This site is hosted, designed and copyright
© 1994 - 2026 by
Delta Media Group, Inc. -- Patent Pending --
8118 Water Color Drive | MLS# TB8545177
This single family home located at 8118 Water Color Drive , Land O Lakes, FL 34638 is currently listed for sale with an asking price of $605,000. This property was built in 2017 and has 3 bedrooms and 3 full baths with 2568 sq. ft. Water Color Drive is located in the LAKESHORE RANCH subdivision. Search LAKESHORE RANCH real estate on imedina.realty100.com today.