IreneMedina

BEDS3
BATHS2 full
SQUARE FEET1,413
MLS#B26074309
STATUSActive
PROPERTY TYPERental - Condominium
SUBDIVISIONPELICAN POINTE CONDO
Property Description
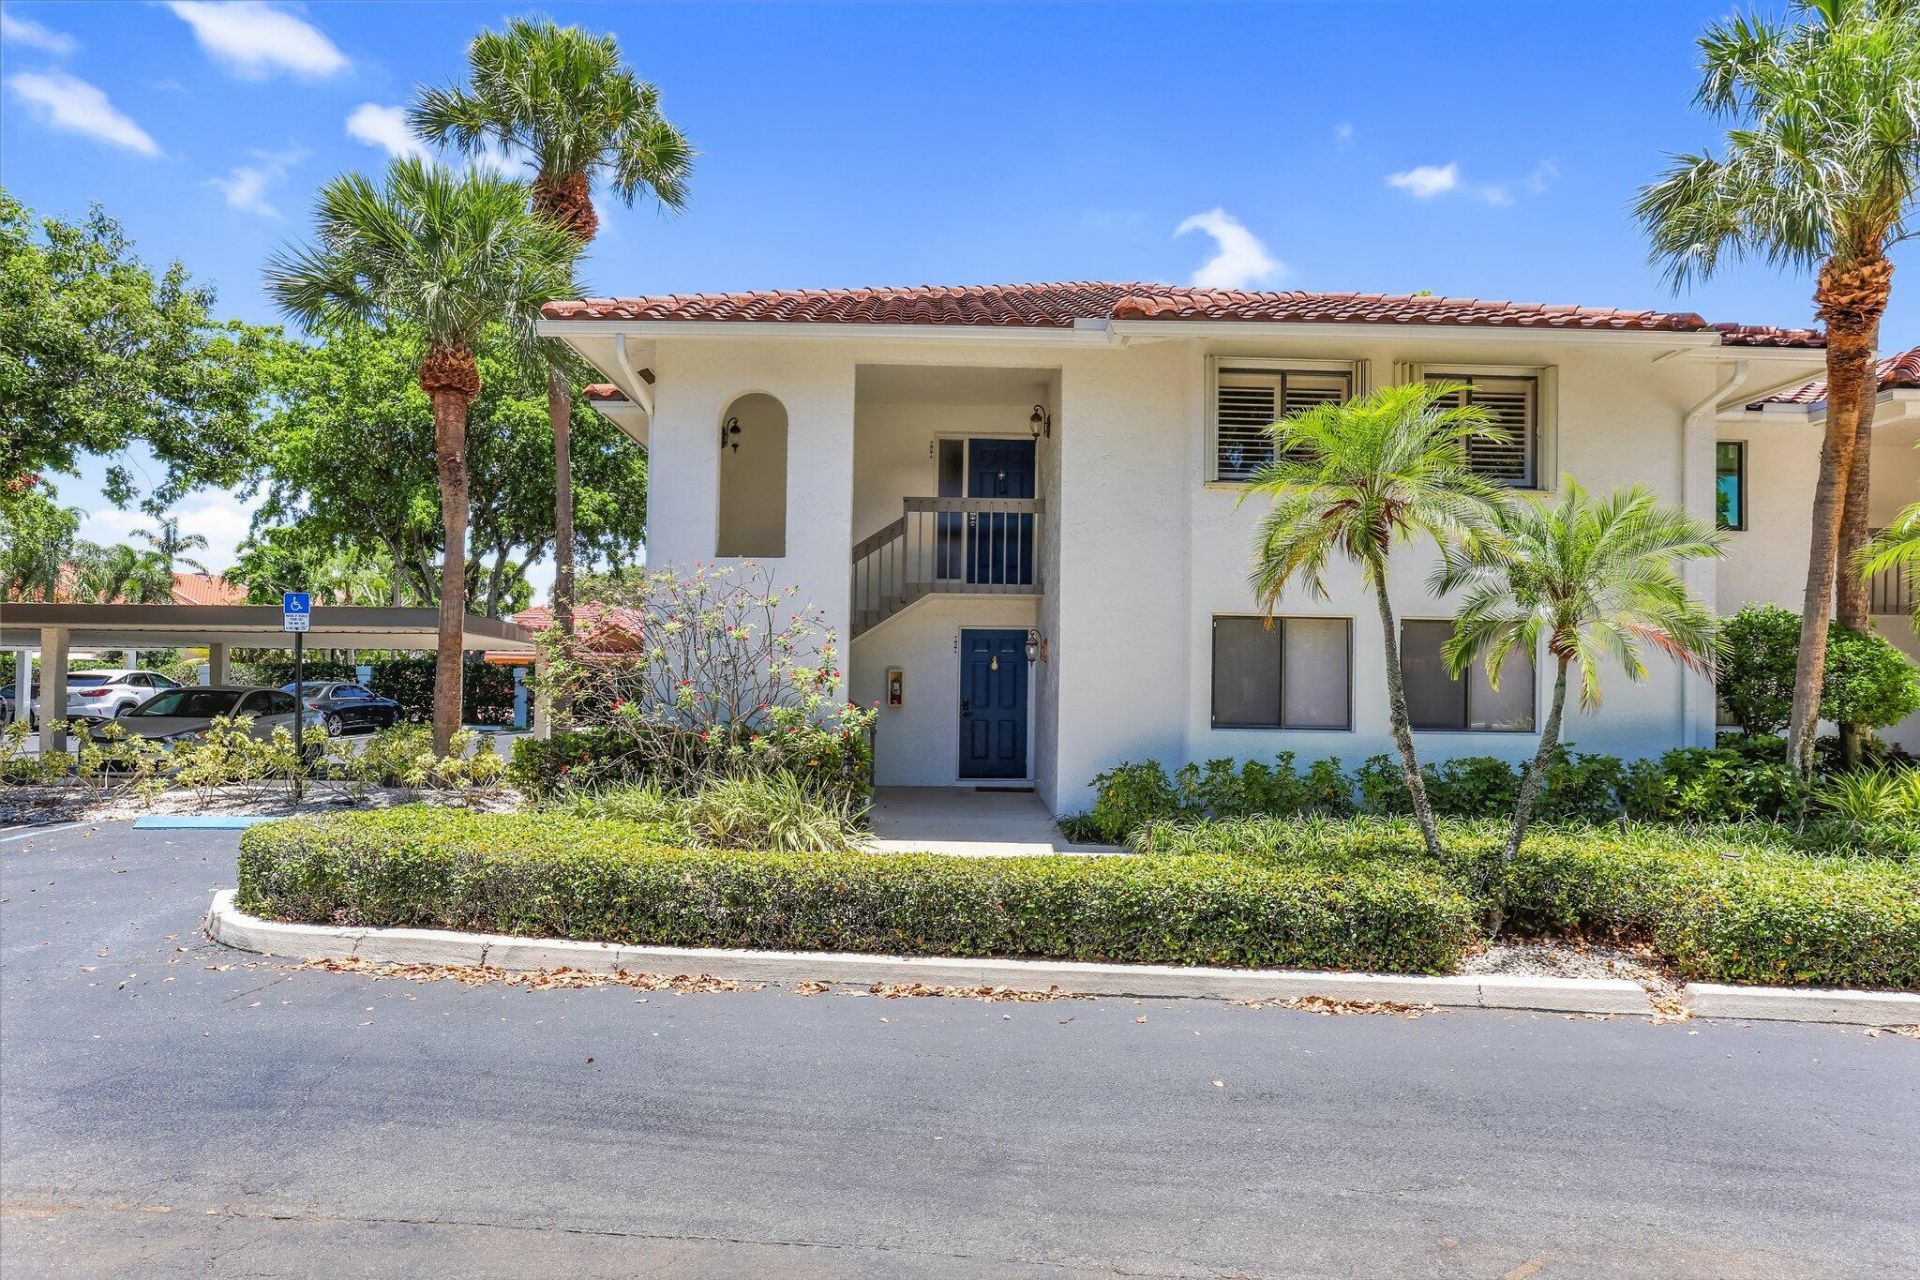
Enjoy the Delray Beach Lifestyle! Fully Furnished 3BD/2BA Condo in the gated community of Pelican Harbor. This beautiful updated and turnkey 2nd floor unit offers 3 spacious bedrooms and features a large kitchen and dinner area great for entertaining. stainless steal appliances, wine bar, full-size washer/dryer, and a massive 24' x 14' screened patio. The primary suite has two closets and patio access. Cable, internet, water, and garbage included. Covered parking + guest spaces. Short distance to public beach's and Downtown Atlantic Avenue.
Property Features
Property Type: Rental - Condominium
Cooling: Central Air, Electric
Heating: Central, Electric
Stories: 1.0
Year Built: 1986
Amenities
Built-in Features
Entrance Foyer
Wet Bar
Walk-In Closet(s)
Bedroom Layout - Split
None
Balcony
Feature Descriptions
Appliances: Electric Water Heater, Dryer, Dishwasher, Microwave, Refrigerator, Water Heater, Washer, Range
Association Amenities: Game Room, Laundry, Tennis Court(s), Internet Included, Pickleball Court(s), Recreation Facilities
Balcony: Balcony - Screened
Carport Spaces: 1
Flooring: Vinyl
Furnished: Furnished
Laundry: Laundry Closet, Inside
Parcel#: 12434632340062010
Parking: Assigned, Covered, Detached Carport, Guest, Open, Carport
Parking Notes: Assigned, Covered, Detached Carport, Guest, Open, Carpo
Pets Allowed: No
Rental Term: Annual (1 Year or More)
Restrictions: No Smoking, Other Restrictions, Parking - No Commercial Vehicles, Parking - No RV, Parking - No Truck
Security: Smoke Detector(s)
Sewer: Private Sewer
Special View Info: Garden
SQFT Living: 1413
Tenant Pays: Electricity
Total Rooms: 6
Utilities: Cable Connected, Electricity Available, Water Connected
Utilities: Cable Connected, Electricity Available, Water Connected
Waterfront Features: No Fixed Bridge, Ocean Access
Room Sizes
Living Room: 12 X 24 Level Main
Kitchen: 9 X 9 Level Main
Primary Bedroom: 15 X 12 Level Main
Local Schools
High School: Boca Raton
Middle School: Boca Raton Community
Elementary School: Pine Grove
Listed By / Shown By
Listed By
Agency Name: Keller Williams Realty Service
Agency Phone: 561-245-4000
Shown By
Agent Name: Irene Medina
Agent Phone: Cell: (954) 439-4851
Agency Title: Realty 100



Privacy Policy / DMCA Notice / ADA Accessibility


This site is hosted, designed and copyright
© 1994 - 2026 by
Delta Media Group, Inc. -- Patent Pending --
60 Pelican Pointe Drive, Unit 201 | MLS# B26074309
This property located at 60 Pelican Pointe Drive, Unit 201, Delray Beach, FL 33483 is currently listed for rent with an asking price of $3,500 / Annual (1 Year or More). Search Delray Beach real estate on imedina.realty100.com today.