IreneMedina

BEDS3
BATHS4 full
SQUARE FEET2,550
MLS#OM728172
STATUSActive
PROPERTY TYPEResidential - Single Family
SUBDIVISION002046 - MINI FARMS
Property Description
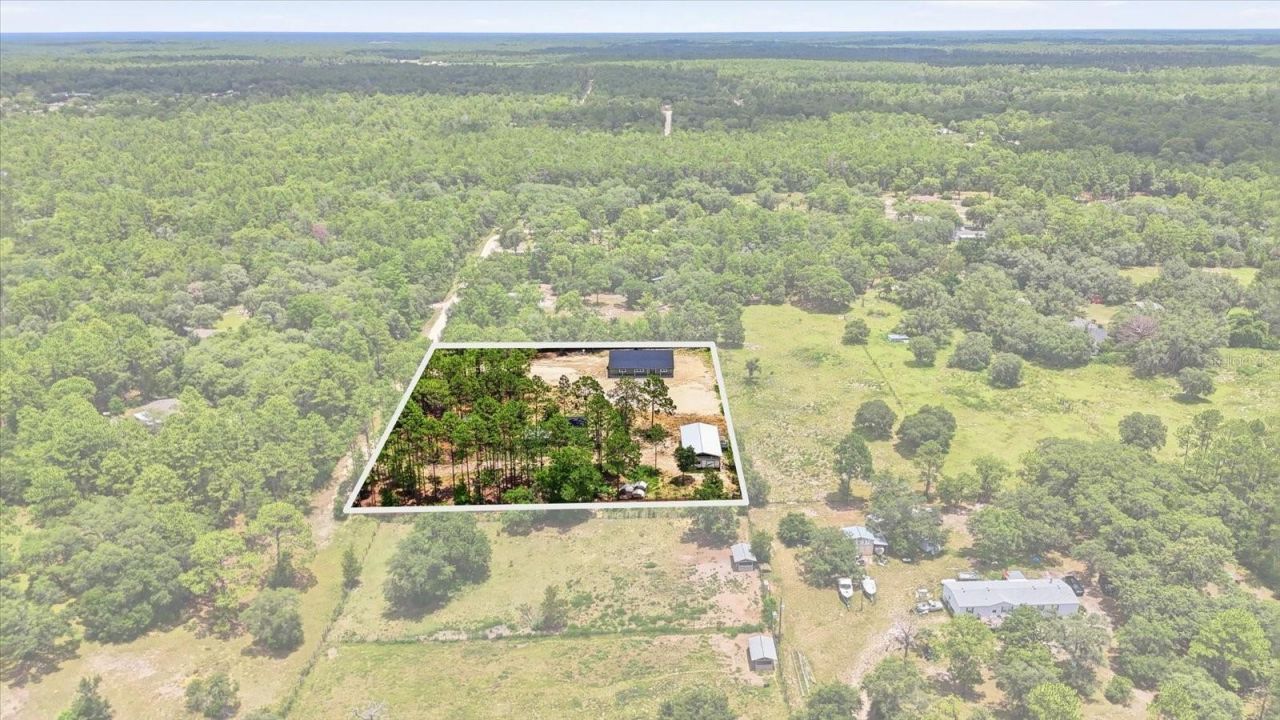
The freedom of owning land everyone wants starts here. This brand-new mini farm sits on 2.64 unrestricted acres, offering the space and flexibility to enjoy country living with all the benefits of new construction.The home features 2,550 square feet of living space with 3 bedrooms, 4 full bathrooms, luxury tile flooring throughout, high-quality appliances, and a cement safe in the primary suite. Two separate entrances and a fully fenced property provide added convenience and versatility.Designed for a country lifestyle, the property includes chickens and goats, a 40' x 60' pole barn, and a 21' x 16' shed with double doors and a 5,000-watt solar panel system. Also included is a new Salem Hemisphere travel trailer, adding even more value and flexibility for guests, travel, or additional living space.With no deed restrictions, there is room for RVs, boats, trailers, equipment, and future projects. The seller is offering $20,000 toward closing costs with a reasonable and acceptable Price.This move-in-ready mini farm offers a rare opportunity to enjoy space, freedom, and modern living all in one exceptional property.
Property Features
Property Type: Residential - Single Family
Cooling: Central Air
Heating: Central, Electric, None
Lot Size: 2.64 Acres
Roof Type: Shingle
Stories: 1.0
Taxes: $752
Year Built: 2026
Amenities
High Ceilings
Kitchen/Family Room Combo
Living Room/Dining Room Combo
Open Floorplan
Primary Bedroom Main Floor
Solid Wood Cabinets
Walk-In Closet(s)
Garden
Private Entrance
RV Hookup
Storage
Feature Descriptions
Appliances: Dishwasher, Electric Water Heater, Microwave, Range, Refrigerator
Directions: From W Century Blvd, head west on W Dunklin Street. Turn right onto N Zabal Avenue, then turn right onto W Last Chance Lane. Turn left onto N Presnell Terrace. The property is the last home on the left.
Exterior: Block, Concrete
Flood Zone Code: X
Flooring: Tile
Foundation: Slab
Home Warranty Y/N: No
Listing Terms: Cash, Conventional, FHA, VA Loan
Lot: Farm, Private
Lot Dimensions: 2.64
Other Equipment: Private Entrance, RV Hookup
Other Structures: Finished RV Port, Other, Shed(s)
Ownership: Fee Simple
Property Attached Y/N: No
Property Sub-Type: Single Family Residence
Sewer: Septic Tank
Showing Instructions: Supra Lock Box, Combination Lock Box, See Remarks, ShowingTime
Special Sale Provisions: None
Utilities: Cable Available, Electricity Connected, Water Available, Water Connected
Water: Well
Water Access Y/N: No
Zoning: RURMH
Listed By / Shown By
Listed By
Agency Name: EXP REALTY LLC
Agency Contact: 888-883-8509
Shown By
Agent Name: Irene Medina
Agent Phone: Cell: (954) 439-4851
Agency Title: Realty 100

Estimate Your Payment
Estimated Payment
$ 1,822.21 per month $1,555.67 Principal & Interest $62.67 Property Tax $203.88 Homeowner's InsuranceChange Payment Information



Member Participants (and their affiliated licensees, if applicable) shall indicate on their websites that IDX information is provided exclusively for consumers’ personal non-commercial use, that it may not be used for any purpose other than to identify prospective properties consumers may be interested in purchasing, that the data is deemed reliable but is not guaranteed by MLS GRID, and that the use of the MLS GRID Data may be subject to an end user license agreement prescribed by the Member Participant’s applicable MLS if any and as amended from time to time. MLS GRID may, at its discretion, require use of other disclaimers as necessary to protect Member Participant, and/or their MLS from liability.
Based on information submitted to the MLS GRID. All data is obtained from various sources and may not have been verified by broker or MLS GRID. Supplied Open House Information is subject to change without notice. All information should be independently reviewed and verified for accuracy. Properties may or may not be listed by the office/agent presenting the information.
Privacy Policy / DMCA Notice / ADA Accessibility


This site is hosted, designed and copyright
© 1994 - 2026 by
Delta Media Group, Inc. -- Patent Pending --
5970 W Inland | MLS# OM728172
This single family home located at 5970 W Inland , Dunnellon, FL 34433 is currently listed for sale with an asking price of $699,000. This property was built in 2026 and has 3 bedrooms and 4 full baths with 2550 sq. ft. W Inland is located in the 002046 - MINI FARMS subdivision. Search 002046 - MINI FARMS real estate on imedina.realty100.com today.