IreneMedina

BEDS3
BATHS3 full
SQUARE FEET3,724
MLS#B26075374
STATUSActive
PROPERTY TYPEResidential - Single Family
SUBDIVISIONMETES AND BOUNDS
Property Description
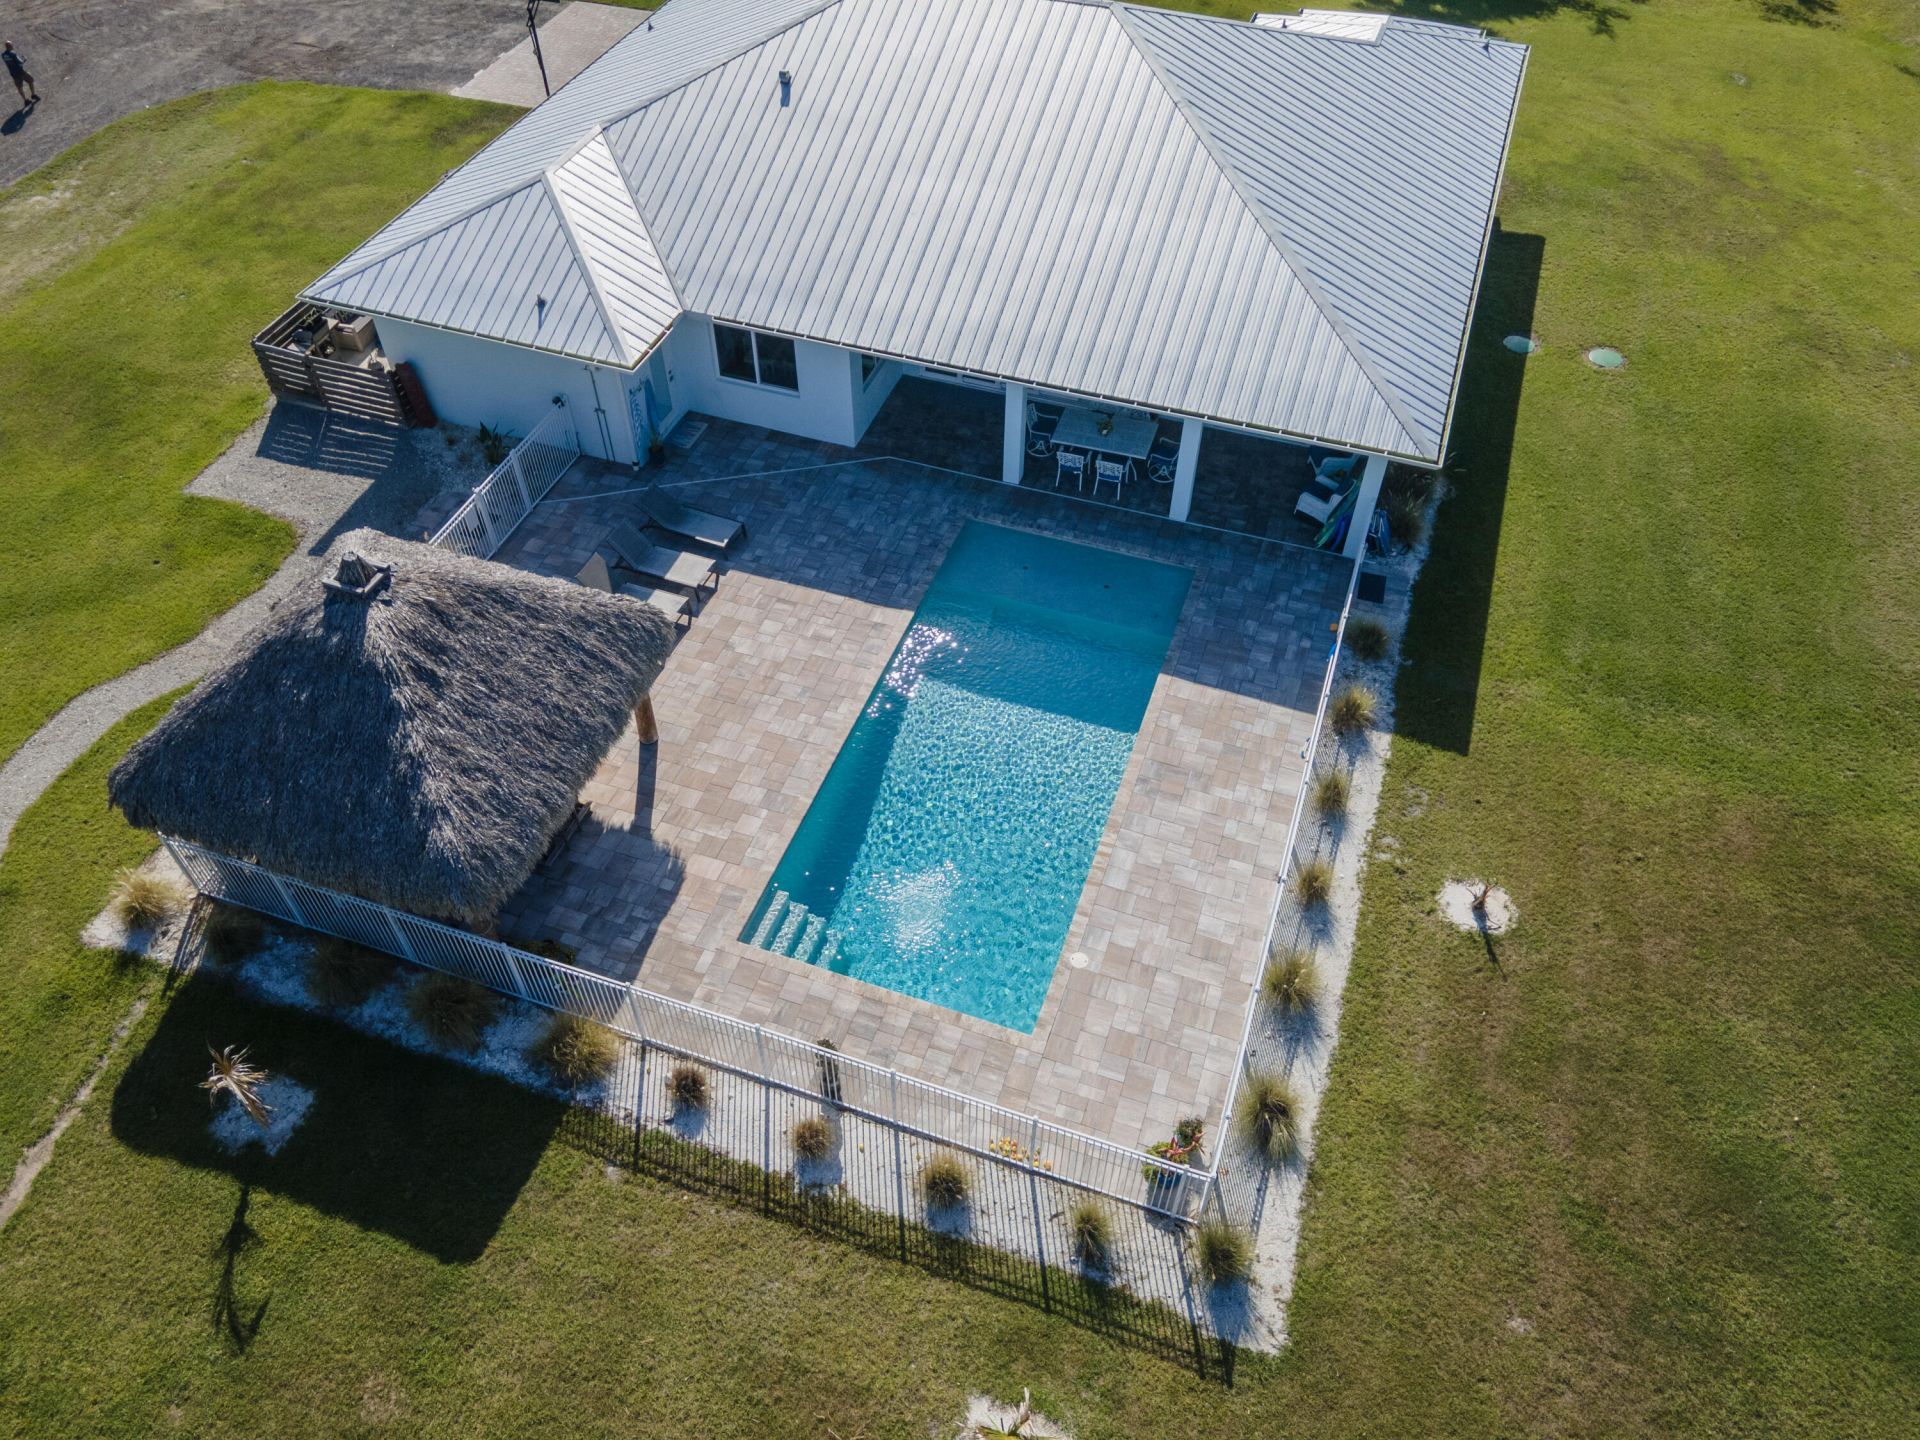
Beautiful Unicorn property offers a genuine country, private lifestyle and just minutes from it all! Gorgeous and lush, this 3 BR, 3 Bath, cement block foamed wall and metal roof stucco home is going to please. Truly unique resort style pool home has a legitimate walk in pantry, double wall ovens, gourmet gas chef's range, gorgeous quartz and granite countertops, and artisanal tilework throughout this thoughtfully curated home, Folding patio glass doors open fully to soak in the wide-open view of the patio and pool, beckoning you to the Tiki bar for your own exclusive oasis. Room to potentially permit for a garage, guest home, barn, tennis courts, and expansive room for boats, trailers and all of your outdoor toys. AR-1 zoning- your animals are welcome- this home checks every box! Garage is 200 AMP automatic transfer for a generator or 200 AMP power for your free standing RV or work garage.
Property Features
Property Type: Residential - Single Family
Cooling: Central Air, Electric
Garage: 2 car attached
Heating: Central, Electric
Home Style: Contemporary, Key West
Lot Size: 4.03 Acres
Roof Type: Metal
Stories: 1.0
Taxes: $9,669
Year Built: 2023
Amenities
Pantry
Bedroom Layout - Split
Other
Feature Descriptions
Appliances: Gas Water Heater, Water Heater Owned, Dryer, Dishwasher, Gas Range, Microwave, Oven, Refrigerator, Water Heater
Days on Site: 4
Exterior: Block, Foam Insulation, CBS, Concrete Block - With St
Flooring: Ceramic Tile
Furnished: Unfurnished
Guest House Y/N: No
Horse Amenities: Pasture
Laundry: Inside
Other Equipment: Fuel Tank(s), Fuel Tank - Owned
Parcel#: 340544300050008
Parking: Driveway, Garage Door Opener, Gravel, Garage, Attached Garage, Attached, Boat Access/Parking
Parking Notes: Driveway, Garage Door Opener, Gravel, Garage, Attached
Patio/Porch: Patio - Open, Porch - Open, Patio, Porch
Pets Allowed: Yes, No Restrictions
Pool: ENERGY STAR Qualified pool pump, In Ground, Salt Water, Child Gate, Equipment Included, Private
Restrictions: No Restrictions
Security: Fire Alarm, Smoke Detector(s)
Sewer: Septic Tank
Special View Info: Other, Preserve
SQFT Living: 2415
Structure Type: House
Swimming Pool: Yes
Total Rooms: 2
Utilities: Sewer Available
Utilities: Sewer Available
Water: Public
Windows: Storm Window(s)
Room Sizes
Great Room: 25 X 23 Level Main
Laundry: 10 X 8 Level Main
Local Schools
High School: Fort Pierce Central
Middle School: Southern Oaks
Listed By / Shown By
Listed By
Agency Name: Real Estate of Florida
Agency Phone: 772-600-7400
Shown By
Agent Name: Irene Medina
Agent Phone: Cell: (954) 439-4851
Agency Title: Realty 100

Estimate Your Payment
Estimated Payment
$ 3,511.78 per month $2,392.48 Principal & Interest $805.75 Property Tax $313.54 Homeowner's InsuranceChange Payment Information


Privacy Policy / DMCA Notice / ADA Accessibility


This site is hosted, designed and copyright
© 1994 - 2026 by
Delta Media Group, Inc. -- Patent Pending --
5371 S 25th Street | MLS# B26075374
This single family home located at 5371 S 25th Street, Fort Pierce, FL 34981 is currently listed for sale with an asking price of $1,075,000. This property was built in 2023 and has 3 bedrooms and 3 full baths with 3724 sq. ft. S 25th Street is located in the METES AND BOUNDS subdivision. Search METES AND BOUNDS real estate on imedina.realty100.com today.