IreneMedina

BEDS3
BATHS2 full
SQUARE FEET2,194
MLS#TB8521240
STATUSActive
PROPERTY TYPEResidential - Single Family
SUBDIVISIONACREAGE
Property Description
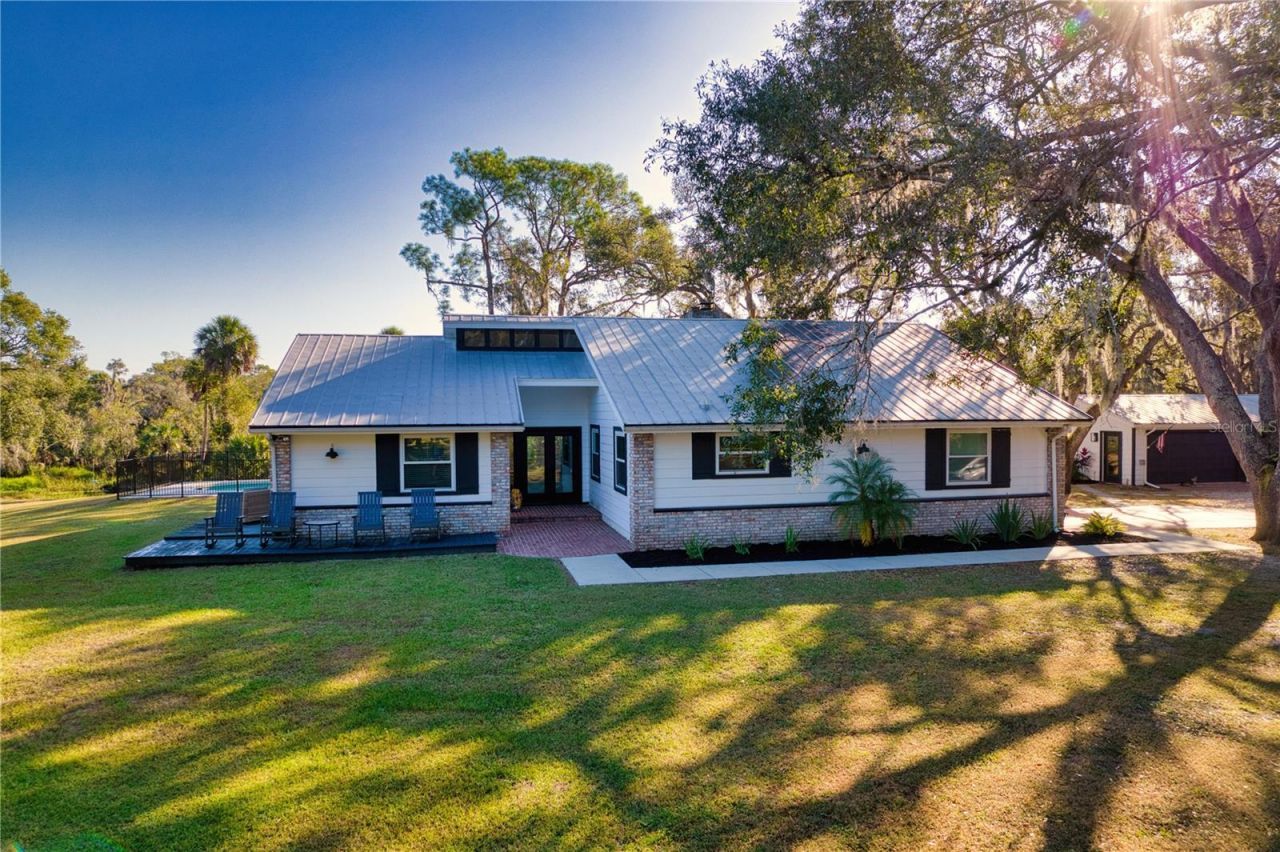
A rare opportunity to own 5 AG-zoned acres with direct frontage on beautiful Gamble Creek-all with no HOA or CDD! This private country retreat offers the perfect blend of peaceful living, outdoor recreation, and income-producing potential. The AG zoning provides exceptional flexibility for agricultural uses, livestock, hobby farming, and a variety of rural lifestyle opportunities.The thoughtfully updated 3-bedroom, 2-bath modern farmhouse offers more than 2,100 square feet of living space with soaring ceilings, abundant natural light, two wood-burning brick fireplaces, luxury vinyl plank flooring, and Anderson French doors that open to the pool and outdoor entertaining area.The beautifully renovated kitchen features quartz countertops, a farmhouse sink, subway tile backsplash, and newer stainless steel appliances. A spacious 320-square-foot mudroom provides exceptional flexibility as a home office, hobby room, fitness space, storage area, or potential fourth bedroom.Adding tremendous value is the fully converted 740-square-foot guest home (ADU) with its own private entrance. Complete with a full kitchen, living area, bedroom, full bathroom, and laundry, it's ideal for short-term rental income, extended family living, guests, or a private home office/workspace.Step outside and discover everything this unique property has to offer. Enjoy direct access to Gamble Creek for kayaking, paddleboarding, and fishing. The property also includes an RV or tiny home pad with electric, water, and septic hookups, a covered pole barn, and sprawling open acreage shaded by majestic oak trees.Whether you're envisioning a hobby farm, equestrian estate, workshop, event venue, multigenerational living, or simply a peaceful private retreat, this versatile property is ready to bring your vision to life.Recent improvements include impact-rated windows and doors, luxury vinyl plank flooring, an updated electrical panel, newer stainless steel appliances in both the main home and ADU, a new pool pump, water heater, drain field, well filtration system, and numerous additional upgrades-providing peace of mind for years to come.Waterfront acreage, income potential, versatile outbuildings, and unmatched privacy make this truly a one-of-a-kind opportunity. Schedule your private showing today and experience everything this exceptional property has to offer.
Property Features
Property Type: Residential - Single Family
Cooling: Central Air
Fenced: Yes
Heating: Central
Lot Size: 5.00 Acres
Roof Type: Metal
Stories: 1.0
Taxes: $3,202
Year Built: 1981
Amenities
Ceiling Fans(s)
Eat-in Kitchen
High Ceilings
Open Floorplan
Split Bedroom
Thermostat
Walk-In Closet(s)
Fire Pit
French Doors
Lighting
Private Mailbox
Rain Gutters
RV Hookup
Feature Descriptions
Appliances: Dishwasher, Disposal, Dryer, Electric Water Heater, Microwave, Range, Refrigerator, Washer, Water Purifier
Barn Features: Pole Barn
Body of Water: GAMBLE CREEK
Directions: From I-75 and 301, Head East on 301 for 2 miles, Turn right onto Old Tampa Road for 3.4 miles, Turn left onto Ft Hamer Road, After .06 miles turn right onto Golf Course Road, After 2.1 miles turn left onto Jim Davis Road, Driveway will be on the right aft
Exterior: Brick, HardiPlank Type, Frame
Fencing: Fenced
Fireplace: Living Room, Masonry, Primary Bedroom, Wood Burning
Fireplace Y/N: Yes
Flood Zone Code: AE, X
Flooring: Ceramic Tile, Luxury Vinyl
Foundation: Slab
Home Warranty Y/N: Yes
Listing Terms: Cash, Conventional, FHA, USDA Loan, VA Loan
Lot: Cleared, Landscaped, Pasture, Private
Lot Dimensions: 5
Number of Septics: 1
Number of Wells: 1
Other Equipment: Fire Pit, RV Hookup
Other Structures: Barn(s), Guest House
Ownership: Fee Simple
Parking: Converted Garage, Guest, RV Access/Parking
Parking Notes: Converted Garage, Guest, RV Access/Parking
Patio/Porch: Deck
Pets Allowed: Yes
Pool: Child Safety Fence, Gunite, In Ground
Property Attached Y/N: No
Property Sub-Type: Single Family Residence
Sewer: Septic Tank
Showing Instructions: Supra Lock Box, Appointment Only, See Remarks, ShowingTime
Special Sale Provisions: None
Special View Info: Water
Swimming Pool: Yes
Utilities: Cable Available, Electricity Connected, Private, Water Connected
Water: Well
Water Access: Creek
Water Access Y/N: Yes
Water View: Creek
Zoning: A
Room Sizes
Primary Bedroom: 16x18
Primary Bathroom: 9x11
Kitchen: 12x14
Living Room: 20x23
Bathroom 2: 12x12
Bathroom 3: 12x12
Local Schools
High School: Parrish Community High
Middle School: Buffalo Creek Middle
Elementary School: Annie Lucy Williams Elementary
Listed By / Shown By
Listed By
Agency Name: INTEGRITY REAL ESTATE ADVISORS
Agency Contact: 850-445-7833
Shown By
Agent Name: Irene Medina
Agent Phone: Cell: (954) 439-4851
Agency Title: Realty 100

Estimate Your Payment
Estimated Payment
$ 3,060.96 per month $2,470.38 Principal & Interest $266.83 Property Tax $323.75 Homeowner's InsuranceChange Payment Information



Member Participants (and their affiliated licensees, if applicable) shall indicate on their websites that IDX information is provided exclusively for consumers’ personal non-commercial use, that it may not be used for any purpose other than to identify prospective properties consumers may be interested in purchasing, that the data is deemed reliable but is not guaranteed by MLS GRID, and that the use of the MLS GRID Data may be subject to an end user license agreement prescribed by the Member Participant’s applicable MLS if any and as amended from time to time. MLS GRID may, at its discretion, require use of other disclaimers as necessary to protect Member Participant, and/or their MLS from liability.
Based on information submitted to the MLS GRID. All data is obtained from various sources and may not have been verified by broker or MLS GRID. Supplied Open House Information is subject to change without notice. All information should be independently reviewed and verified for accuracy. Properties may or may not be listed by the office/agent presenting the information.
Privacy Policy / DMCA Notice / ADA Accessibility


This site is hosted, designed and copyright
© 1994 - 2026 by
Delta Media Group, Inc. -- Patent Pending --
5310 Jim Davis Road | MLS# TB8521240
This single family home located at 5310 Jim Davis Road, Parrish, FL 34219 is currently listed for sale with an asking price of $1,110,000. This property was built in 1981 and has 3 bedrooms and 2 full baths with 2194 sq. ft. Jim Davis Road is located in the ACREAGE subdivision. Search ACREAGE real estate on imedina.realty100.com today.