IreneMedina

BEDS3
BATHS2 full
SQUARE FEET1,898
MLS#TB8544602
STATUSActive
PROPERTY TYPEResidential - Single Family
SUBDIVISIONINDIAN BEACH RE-REVISED 25TH
Property Description
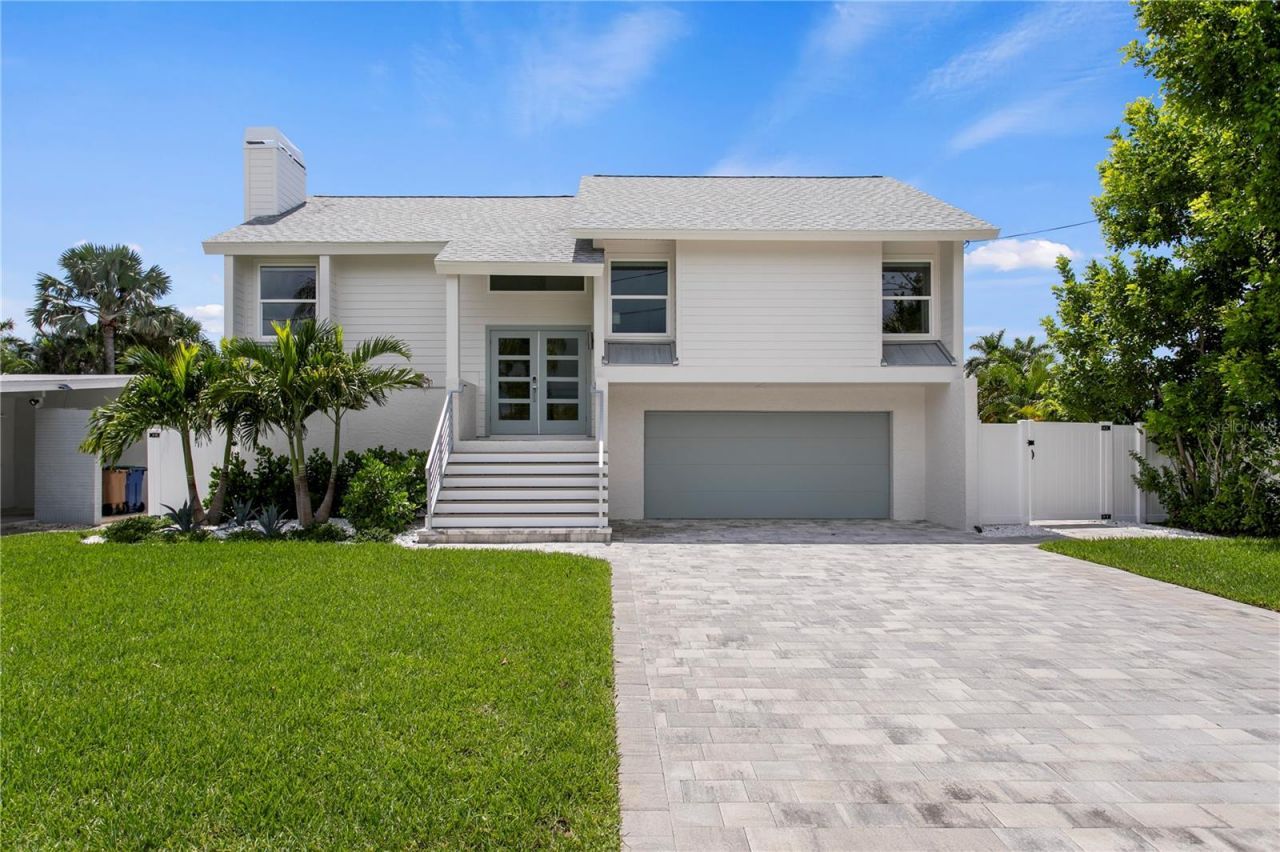
Welcome to 503 Janice Place, an exceptional fully renovated and turnkey coastal retreat in the heart of Indian Rocks Beach. Offering the perfect blend of luxury, privacy, and investment potential, this 3-bedroom, 2-bathroom home has been completely transformed with high-end finishes and thoughtful upgrades throughout. The main living area is elevated out of the flood zone and was unaffected by previous hurricanes, offering added peace of mind. Every major component has been upgraded, including a brand-new roof with warranty, new Hardie board exterior, all-new impact windows and doors, new flooring throughout, fully remodeled bathrooms, and a stunning high-end kitchen featuring quartz countertops. The outdoor living space is equally impressive, highlighted by a brand-new heated pool and approximately $25,000 in professional landscaping. A reclaimed irrigation system adds efficiency, while the completely xeriscaped backyard provides a private, low-maintenance oasis-perfect for relaxing, entertaining, or enjoying the Florida sunshine. The downstairs bonus room provides additional flexibility and features a queen-size Murphy bed, creating an ideal space for guests, a home office, game room, or overflow sleeping accommodations. Best of all, the property is being offered fully furnished and completely turnkey. Simply bring your suitcase and begin enjoying everything Indian Rocks Beach has to offer. For investors, projected short-term rental income exceeding $170,000 annually makes this an especially compelling opportunity in one of Florida's most desirable beach markets. From the extensive permitted renovation to the new pool, impact protection, elevated living space, designer finishes, private backyard, and exceptional rental potential, 503 Janice Place is truly 100% move-in ready. Whether you're searching for a luxurious personal residence, a vacation getaway, or a high-performing investment property, this exceptional Indian Rocks Beach home checks all the boxes.
Property Features
Property Type: Residential - Single Family
Cooling: Central Air
Fenced: Yes
Garage: 2 car attached
Heating: Central, Electric
Home Style: Coastal
Lot Size: 0.13 Acres
Roof Type: Metal, Shingle
Stories: 2.0
Taxes: $345
Year Built: 1979
Amenities
Ceiling Fans(s)
Eat-in Kitchen
High Ceilings
Living Room/Dining Room Combo
PrimaryBedroom Upstairs
Vaulted Ceiling(s)
Balcony
Lighting
Private Mailbox
Private Yard
Feature Descriptions
Additional Rooms: Bonus Room, Inside Utility
Appliances: Dishwasher, Disposal, Dryer, Microwave, Range, Refrigerator, Washer
Community Features: Street Lights
Directions: gulf blvd to harbor dr south and then right on Janice Pl
Exterior: Block, HardiPlank Type
Fencing: Vinyl
Fireplace: Living Room, Stone
Fireplace Y/N: Yes
Flood Zone Code: AE
Flooring: Carpet, Parquet, Tile, Wood
Foundation: Block
Garage Dimensions: 21x27
Home Warranty Y/N: No
Listing Terms: Cash, Conventional
Lot: City Limits, In County, Irregular Lot, Near Marina, Near Public Transit, Paved
Lot Dimensions: 0.13
Other Equipment: Private Yard
Ownership: Fee Simple
Parking: Driveway, Garage Door Opener, Oversized, Basement
Parking Notes: Driveway, Garage Door Opener, Oversized, Basement
Patio/Porch: Covered, Rear Porch
Pets Allowed: Yes
Pool: Gunite, Heated, In Ground
Property Attached Y/N: No
Property Sub-Type: Single Family Residence
Sewer: Public Sewer
Showing Instructions: ShowingTime
Special Sale Provisions: None
Swimming Pool: Yes
Utilities: BB/HS Internet Available, Cable Available, Electricity Connected, Sewer Connected, Water Connected
Vegetation: Mature Landscaping
Water: Public
Water Access Y/N: No
Room Sizes
Living Room: 18x14.5
Dining Room: 10x12
Kitchen: 12x14
Primary Bedroom: 14x12
Primary Bathroom: 10x6.5
Bedroom 2: 10.5x14
Bedroom 3: 10x13
Bathroom 2: 8.5x5
Balcony/Porch/Lanai: 20.5x8
Bonus Room: 14x27
Utility Room: 8x12
Local Schools
High School: Largo High-PN
Middle School: Seminole Middle-PN
Elementary School: Anona Elementary-PN
Listed By / Shown By
Listed By
Agency Name: PINEYWOODS REALTY LLC
Agency Contact: 813-225-1890
Shown By
Agent Name: Irene Medina
Agent Phone: Cell: (954) 439-4851
Agency Title: Realty 100

Estimate Your Payment
Estimated Payment
$ 3,301.15 per month $2,893.24 Principal & Interest $28.75 Property Tax $379.17 Homeowner's InsuranceChange Payment Information



Member Participants (and their affiliated licensees, if applicable) shall indicate on their websites that IDX information is provided exclusively for consumers’ personal non-commercial use, that it may not be used for any purpose other than to identify prospective properties consumers may be interested in purchasing, that the data is deemed reliable but is not guaranteed by MLS GRID, and that the use of the MLS GRID Data may be subject to an end user license agreement prescribed by the Member Participant’s applicable MLS if any and as amended from time to time. MLS GRID may, at its discretion, require use of other disclaimers as necessary to protect Member Participant, and/or their MLS from liability.
Based on information submitted to the MLS GRID. All data is obtained from various sources and may not have been verified by broker or MLS GRID. Supplied Open House Information is subject to change without notice. All information should be independently reviewed and verified for accuracy. Properties may or may not be listed by the office/agent presenting the information.
Privacy Policy / DMCA Notice / ADA Accessibility


This site is hosted, designed and copyright
© 1994 - 2026 by
Delta Media Group, Inc. -- Patent Pending --
503 Janice Place | MLS# TB8544602
This single family home located at 503 Janice Place , Indian Rocks Beach, FL 33785 is currently listed for sale with an asking price of $1,300,000. This property was built in 1979 and has 3 bedrooms and 2 full baths with 1898 sq. ft. Janice Place is located in the INDIAN BEACH RE-REVISED 25TH subdivision. Search INDIAN BEACH RE-REVISED 25TH real estate on imedina.realty100.com today.