IreneMedina

BEDS3
BATHS2 full 1 partial
SQUARE FEET2,404
MLS#O6451742
STATUSActive
PROPERTY TYPEResidential - Single Family
SUBDIVISIONCONWAY PLACE
Property Description
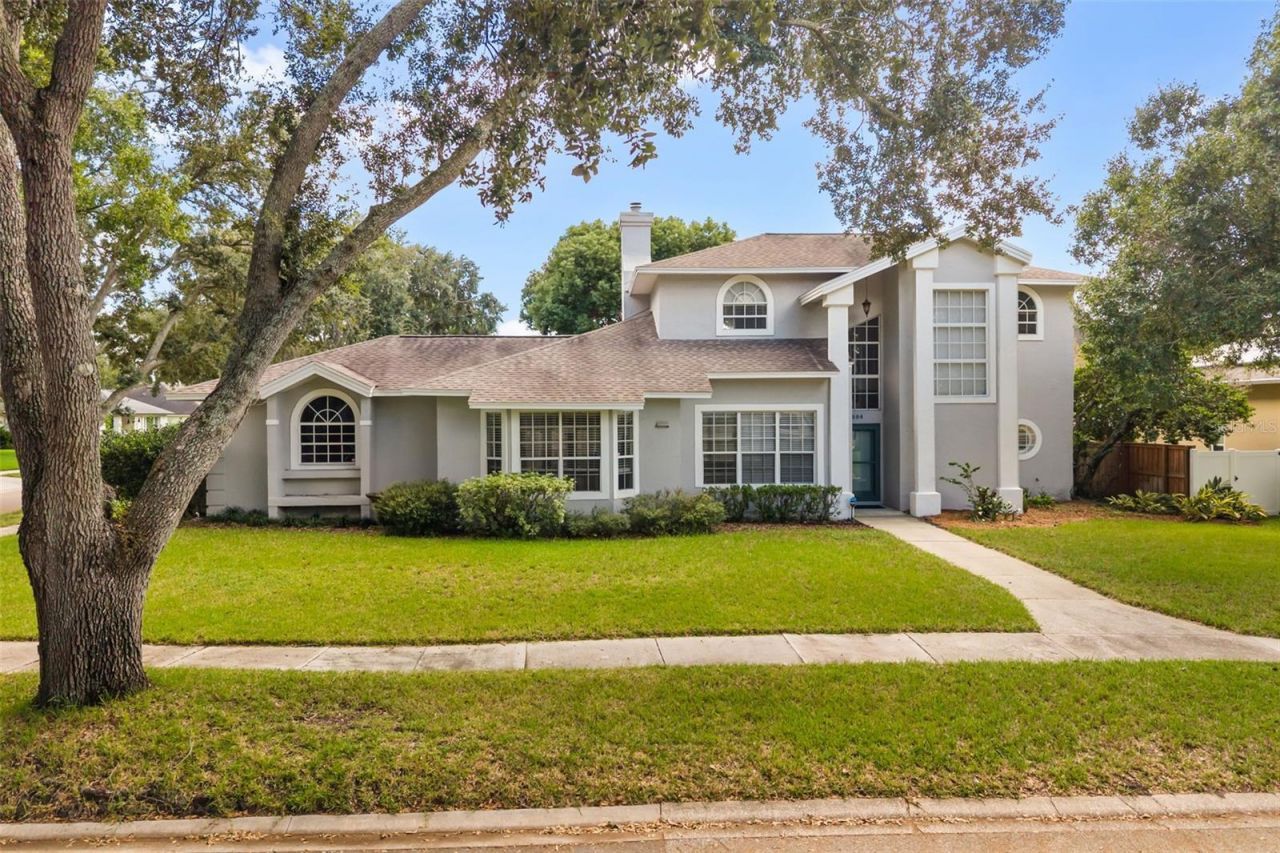
Virtually Staged. Orlando is famous for all its lifestyle offerings, but imagine if you could own a recently updated home with deeded lake access to the pristine Conway Chain of Lakes. Well imagine no more, your dream has now come true! From the moment you walk in, you'll be impressed by the high ceilings, crown molding everywhere. The family room's molding has recessed lighting as a nice touch above all the fun below with the gas fireplace & French doors leading you out to the screened back porch. Custom 6 baseboards, travertine tile work, and real hardwood cover the entire main level. Most recently updated is the fully remodeled chef's kitchen featuring a gas range, Brazilian granite with oversized island, custom cabinetry & pulls 'all the way up, stainless appliances, custom Carrara marble subway tile backsplash, and a bay window bench with plenty of lighting. Don't forget to mini wine cellar under the stairs. The formal dining is nice, but it can also be converted into a home office facing the front/north, for good Feng Shui. And you still have an entire 12'x14' formal living room with triple glass & back porch access, which is currently a blank canvass (it could easily be enclosed by adding just one wall to make a 4th bedroom). Half guest bath with back patio/future pool access sits in the middle. Two bedroom with a full bath are on the west end of the house. Head upstairs on the custom oak & carpeted stairs to keep things tranquil to the primary suite oasis- it covers the entire second level, which keeps your marriage private and sacred. The fully upgraded primary bathroom features an oversized glass shower with a bench & pebble work flooring, a fully jetted soaking tub, more custom granite & cabinetry work with dual sinks & plenty of storage space. In here you'll also find a nice sized primary closet & the laundry room for convenience. Other notable features include an oversized corner lot with plenty of parking, a fully fenced backyard with a custom stone work patio with fountain for entertaining & bonfires, and a double gate to wheel your water toys back here- the community boat ramp is less than 1000' away! Plenty of space to add a pool. Roof 2018. Upstairs A/C 2026. House currently has an American Home Shield home warranty on it. The private community boat ramp to Little Lake Conway also includes a park with a playground, a tennis/pickle ball court, and community library. Live among the who's who of Orlando while keeping expenses low, with the annual HOA fee under $900/Year. Conway has a rich history and a special place in the heart of Orlando, originally being the upper-tier community to house our esteemed Air Force generals for McCoy Air Base (MCO) dating back to World War II. Today, it's Orlando Int'l Airport, and it's just 10 minutes from the house, making trips to anywhere globally a breeze. Downtown Orlando is also just 10 minutes away. Everything else Orlando has to offer is within 15-30 mins from here...The perfect location is honestly the best way to describe this place. Plenty of great public and private/charter school options all around this area as well. With it being one of the few listings currently available in this specific neighborhood, that alone should tell you something. Make an appointment today, and see everything this home and the Conway Place Neighborhood has to offer your family.
Property Features
Property Type: Residential - Single Family
Cooling: Central Air
Fenced: Yes
Garage: 2 car attached
Heating: Central
Lot Size: 0.22 Acres
Roof Type: Shingle
Stories: 2.0
Taxes: $5,740
Year Built: 1990
Amenities
Ceiling Fans(s)
Crown Molding
Eat-in Kitchen
High Ceilings
Solid Surface Counters
Walk-In Closet(s)
Rain Gutters
Sidewalk
Feature Descriptions
Appliances: Built-In Oven, Cooktop, Dishwasher, Disposal, Microwave, Range Hood, Refrigerator
Association Amenities: Park, Playground
Body of Water: LITTLE LAKE CONWAY
Community Features: Park, Playground, Tennis Court(s), Street Lights
Days on Site: 24
Directions: South on Conway Road to Right on Gatlin. First left into Conway Place. Turn left on Conway Place to house on right.
Exterior: Block, Stucco, Frame
Fencing: Fenced
Fireplace: Family Room, Gas
Fireplace Y/N: Yes
Flood Zone Code: X
Flooring: Carpet, Ceramic Tile, Hardwood
Foundation: Slab
HOA Fee: 870/ Annually
HOA Y/N: Yes
Home Warranty Y/N: No
Listing Terms: Cash, Conventional, FHA, VA Loan
Lot Dimensions: 0.22
Other Equipment: Irrigation Equipment
Ownership: Fee Simple
Parking: Garage Door Opener, Garage Faces Side
Parking Notes: Garage Door Opener, Garage Faces Side
Patio/Porch: Covered, Rear Porch, Screened
Pets Allowed: Yes
Property Attached Y/N: No
Property Sub-Type: Single Family Residence
Sewer: Public Sewer
Showing Instructions: Sentri Lock Box, ShowingTime
Special Sale Provisions: None
Special View Info: Water
Utilities: BB/HS Internet Available, Electricity Connected, Public, Water Connected
Water: Public
Water Access: Lake - Chain of Lakes
Water Access Y/N: Yes
Waterfront Features: Boat Ramp - Private
Zoning: R-1A
Local Schools
High School: Boone High
Middle School: Conway Middle
Elementary School: Conway Elem
Listed By / Shown By
Listed By
Agency Name: TOP FLORIDA HOMES
Agency Contact: 321-287-3913
Shown By
Agent Name: Irene Medina
Agent Phone: Cell: (954) 439-4851
Agency Title: Realty 100

Estimate Your Payment
Estimated Payment
$ 2,051.60 per month $1,390.98 Principal & Interest $478.33 Property Tax $182.29 Homeowner's InsuranceChange Payment Information



Member Participants (and their affiliated licensees, if applicable) shall indicate on their websites that IDX information is provided exclusively for consumers’ personal non-commercial use, that it may not be used for any purpose other than to identify prospective properties consumers may be interested in purchasing, that the data is deemed reliable but is not guaranteed by MLS GRID, and that the use of the MLS GRID Data may be subject to an end user license agreement prescribed by the Member Participant’s applicable MLS if any and as amended from time to time. MLS GRID may, at its discretion, require use of other disclaimers as necessary to protect Member Participant, and/or their MLS from liability.
Based on information submitted to the MLS GRID. All data is obtained from various sources and may not have been verified by broker or MLS GRID. Supplied Open House Information is subject to change without notice. All information should be independently reviewed and verified for accuracy. Properties may or may not be listed by the office/agent presenting the information.
Privacy Policy / DMCA Notice / ADA Accessibility


This site is hosted, designed and copyright
© 1994 - 2026 by
Delta Media Group, Inc. -- Patent Pending --
4254 Conway Place Circle | MLS# O6451742
This single family home located at 4254 Conway Place Circle, Orlando, FL 32812 is currently listed for sale with an asking price of $625,000. This property was built in 1990 and has 3 bedrooms and 2 full and 1 partial baths with 2404 sq. ft. Conway Place Circle is located in the CONWAY PLACE subdivision. Search CONWAY PLACE real estate on imedina.realty100.com today.