IreneMedina

BEDS2
BATHS2 full
SQUARE FEET1,240
MLS#TB8525064
STATUSActive
PROPERTY TYPEResidential - Condominium
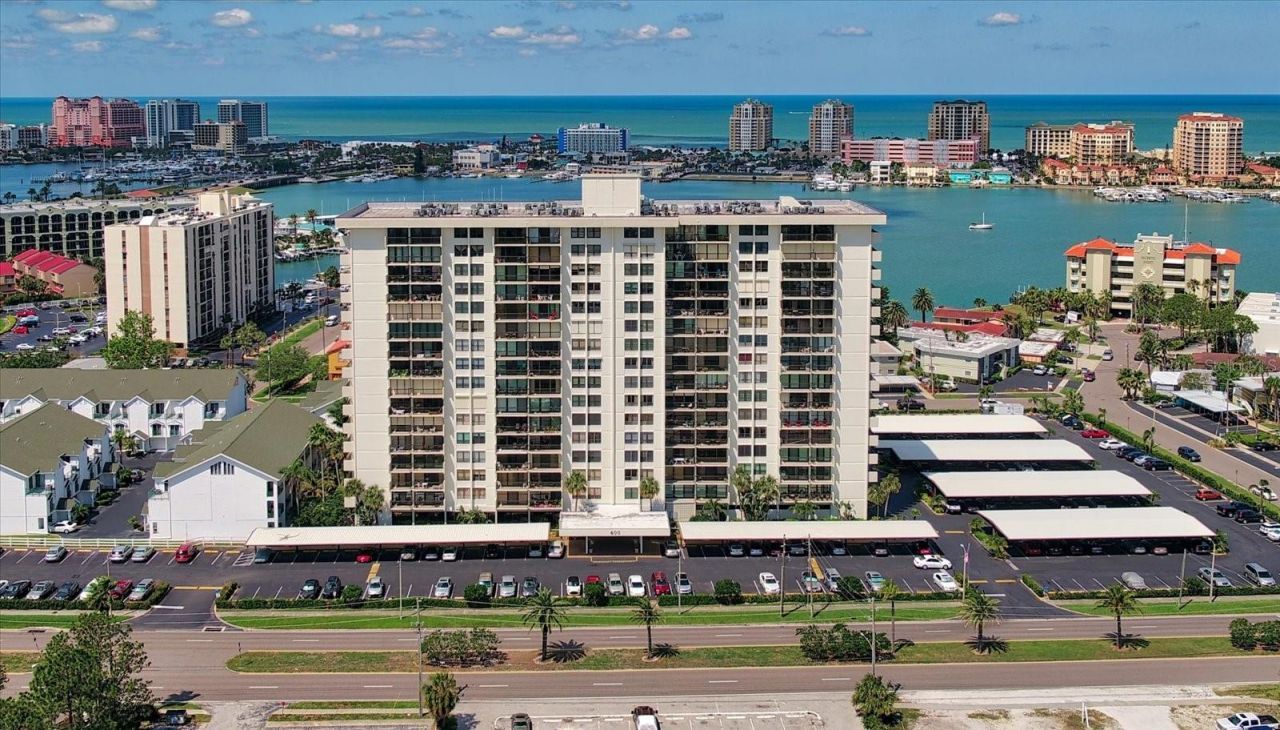
SUBDIVISIONSTARBOARD TOWER
Property Description
This spectacular unit has stunning high & expansive views! Step into your dream coastal retreat with this newly renovated, 2-bedroom, 2-bathroom unit on the 9th floor. Boasting a spacious balcony that offers the most desirable west and gulf views, complete with sunsets!! The newly added impact sliding doors enhance the panoramic vistas, creating a seamless indoor-outdoor living experience. The bright kitchen with stone countertops and an additional island is perfect for entertaining. Remote controlled shades, updated electric panel, in-unit laundry closet, uniquely hidden pull out ironing board, well-appointed primary bedroom walk-in closet system and luxury vinyl throughout were added for convenient living. This condo's built in storage systems maximize all use of space to provide a seamless living space. HVAC & water heater 2021 & all new water lines/plumbing. The building offers a workout room, dry sauna, billiards, storage, resort style heated pool/spa, outdoor grill area and spaces for community gatherings. Next to Publix grocery store, local shops, restaurants, and a short distance to the beautiful Clearwater Beach! This home is a true gem in paradise. Live the luxury lifestyle that Coastal Classic Design offers. Covered parking space #56 conveys with unit
Property Features
Property Type: Residential - Condominium
Cooling: Central Air
Heating: Central, Electric
Roof Type: Built-Up, Other
Stories: 14.0
Taxes: $5,169
Year Built: 1978
Amenities
Ceiling Fans(s)
Eat-in Kitchen
Living Room/Dining Room Combo
Primary Bedroom Main Floor
Solid Surface Counters
Stone Counters
Thermostat
Walk-In Closet(s)
Window Treatments
Balcony
Outdoor Grill
Outdoor Shower
Sauna
Sidewalk
Sliding Doors
Storage
Feature Descriptions
Additional Rooms: Storage Rooms
Appliances: Dishwasher, Disposal, Dryer, Electric Water Heater, Exhaust Fan, Microwave, Range, Refrigerator, Washer
Association Amenities: Elevators, Fitness Center, Laundry, Lobby Key Required, Maintenance, Pool, Spa/Hot Tub, Storage
Community Features: Association Recreation - Owned, Buyer Approval Required, Community Mailbox, Fitness Center, Irrigation-Reclaimed Water, Pool, Sidewalks
Condo Fee: $1059/ Monthly
Directions: 60 West to Island Way (1/2 mile West of Clearwater Beach) North on Island Way to address - just past the Publix shopping center. Please use VISITOR parking only; located along north & west sides of lot.
Exterior: Block, Concrete, Stucco
Flood Zone Code: AE
Flooring: Vinyl
Foundation: Slab
HOA Fee: 50
HOA Y/N: Yes
Home Warranty Y/N: No
Hot Tub: Yes
Listing Terms: Cash, Conventional
Lot: Corner Lot, City Limits, Landscaped, Near Marina, Near Public Transit, Sidewalk, Paved
Other Equipment: Irrigation Equipment
Other Structures: Gazebo
Ownership: Condominium
Parking: Assigned, Covered, Driveway, Ground Level, Guest, Off Street
Parking Notes: Assigned, Covered, Driveway, Ground Level, Guest, Off S
Patio/Porch: Covered, Patio, Side Porch
Pets Allowed: No
Pool: Gunite, Heated, In Ground
Property Attached Y/N: No
Property Sub-Type: Condominium
Sauna: Yes
Security: Fire Alarm, Fire Sprinkler System, Key Card Entry, Smoke Detector(s)
Sewer: Public Sewer
Showing Instructions: Appointment Only, Listing Agent Must Accompany, No Lockbox, See Remarks, ShowingTime
Spa: Heated, In Ground
Special Sale Provisions: None
Swimming Pool: Yes
Utilities: BB/HS Internet Available, Cable Connected, Electricity Connected, Sewer Connected, Sprinkler Recycled, Water Connected
Water: Public
Water Access Y/N: No
Water View: Bay/Harbor - Partial, Gulf/Ocean - Partial
Windows: Blinds, Double Pane Windows, Shades
Zoning: RES
Room Sizes
Living Room: 15x17
Primary Bedroom: 11x16
Primary Bathroom: 8x8
Bedroom 2: 10x16
Listed By / Shown By
Listed By
Agency Name: COASTAL PROPERTIES GROUP INTERNATIONAL
Agency Contact: 727-493-1555
Shown By
Agent Name: Irene Medina
Agent Phone: Cell: (954) 439-4851
Agency Title: Realty 100

Estimate Your Payment
Estimated Payment
$ 1,878.16 per month $1,279.70 Principal & Interest $430.75 Property Tax $167.71 Homeowner's InsuranceChange Payment Information



Member Participants (and their affiliated licensees, if applicable) shall indicate on their websites that IDX information is provided exclusively for consumers’ personal non-commercial use, that it may not be used for any purpose other than to identify prospective properties consumers may be interested in purchasing, that the data is deemed reliable but is not guaranteed by MLS GRID, and that the use of the MLS GRID Data may be subject to an end user license agreement prescribed by the Member Participant’s applicable MLS if any and as amended from time to time. MLS GRID may, at its discretion, require use of other disclaimers as necessary to protect Member Participant, and/or their MLS from liability.
Based on information submitted to the MLS GRID. All data is obtained from various sources and may not have been verified by broker or MLS GRID. Supplied Open House Information is subject to change without notice. All information should be independently reviewed and verified for accuracy. Properties may or may not be listed by the office/agent presenting the information.
Privacy Policy / DMCA Notice / ADA Accessibility


This site is hosted, designed and copyright
© 1994 - 2026 by
Delta Media Group, Inc. -- Patent Pending --
400 Island Way , Unit 904 | MLS# TB8525064
This condo located at 400 Island Way , Unit 904, Clearwater Beach, FL 33767 is currently listed for sale with an asking price of $575,000. This property was built in 1978 and has 2 bedrooms and 2 full baths with 1240 sq. ft. Island Way , Unit 904 is located in the STARBOARD TOWER subdivision. Search STARBOARD TOWER real estate on imedina.realty100.com today.