IreneMedina

BEDS3
BATHS2 full 1 partial
SQUARE FEET2,400
MLS#A4699318
STATUSActive
PROPERTY TYPEResidential - Single Family
SUBDIVISIONBRADEN OAKS
Property Description
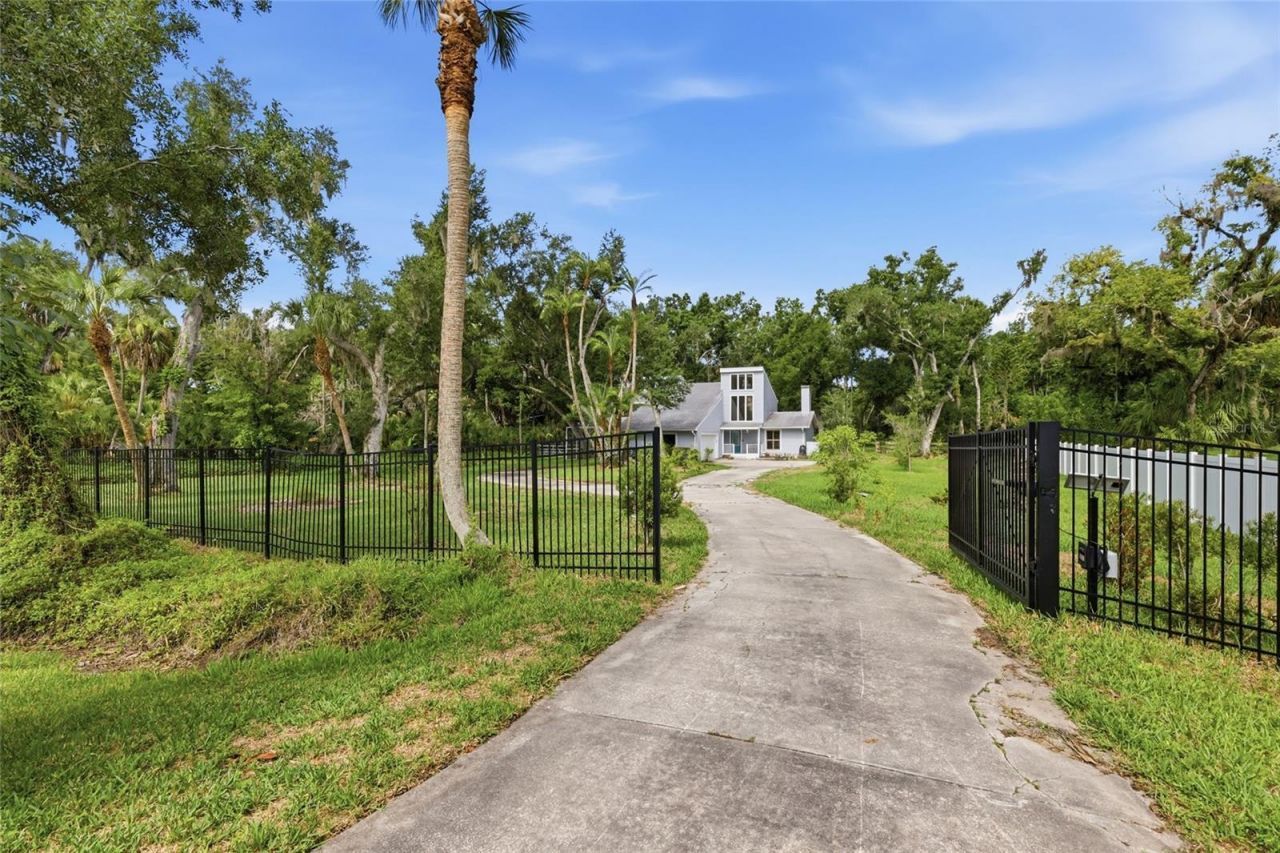
Discover the rare combination to stay in town with privacy and convenience on 2.6 private acres in Braden Oaks. This two-story home offers endless potential with plenty of space to enjoy today while providing opportunities to make it your own. The first floor features slate-look tile flooring throughout, creating a seamless and durable living space. The thoughtfully designed kitchen is equipped with quartz countertops, stainless steel appliances, five banks of soft-close drawers, and a spacious walk-in pantry. A functional mudroom and abundant storage make everyday living effortless. You'll also find an Office/Den on the first floor with sliders overlooking your lush backyard.Upstairs, the bedrooms feature soaring cathedral ceilings and peaceful views overlooking the wooded landscape and open meadows beyond. Outside, a solar-powered automatic gate and full perimeter fencing provide privacy and security, while the property is dotted with mature banana, grapefruit, fig, and papaya trees. Whether you envision gardens, animals, or additional outdoor living space, there's room to bring your ideas to life.Recent improvements include a new HVAC system (December 2024), new hot water heater (July 2026), fresh interior paint, and new smoke and carbon monoxide detectors. An oversized garage with attic storage, two storage sheds, and a small barn provide exceptional space for equipment, hobbies, or recreational vehicles.With A-1 zoning that allows horses and the potential for an additional dwelling, this property offers flexibility that's increasingly hard to find. Enjoy the peace and privacy of country living just minutes from shopping, dining, I-75, and our beautiful Gulf beaches.
Property Features
Property Type: Residential - Single Family
Cooling: Central Air
Garage: 2 car attached
Heating: Electric
Lot Size: 2.60 Acres
Roof Type: Shingle
Stories: 2.0
Taxes: $4,273
Year Built: 1979
Amenities
Ceiling Fans(s)
High Ceilings
Solid Surface Counters
Vaulted Ceiling(s)
Other
Outdoor Shower
Private Yard
Storage
Feature Descriptions
Additional Rooms: Den/Library/Office, Inside Utility
Appliances: Dishwasher, Disposal, Dryer, Electric Water Heater, Microwave, Range, Refrigerator, Washer
Barn Features: Other
Days on Site: 8
Directions: SR 64. TURN ON 57TH ST(MORGAN JOHNSON RD). LEFT ON 32ND AVE. RIGHT ON 62ND ST. HOME WILL BE ON THE RIGHT.
Exterior: Frame
Flood Zone Code: X
Flooring: Ceramic Tile, Luxury Vinyl
Foundation: Slab
Home Warranty Y/N: No
Listing Terms: Cash, Conventional
Lot: Farm, Pasture, Private, Paved, Zoned for Horses
Lot Dimensions: 2.6
Number of Septics: 1
Number of Wells: 1
Other Equipment: Private Yard
Other Structures: Barn(s), Shed(s)
Ownership: Fee Simple
Parking: Circular Driveway, Garage Door Opener, Garage Faces Side
Parking Notes: Circular Driveway, Garage Door Opener, Garage Faces
Property Attached Y/N: No
Property Sub-Type: Single Family Residence
Security: Security Gate
Sewer: Septic Tank
Showing Instructions: Appointment Only, Listing Agent Must Accompany, ShowingTime
Special Sale Provisions: None
Utilities: Public, Water Connected
Water: Public, Well
Water Access Y/N: No
Zoning: A1
Room Sizes
Primary Bedroom: 17x12
Bedroom 2: 18x12
Bedroom 3: 13x12
Dining Room: 14x11
Kitchen: 18x11
Living Room: 19x16
Office: 13x13
Local Schools
High School: Braden River High
Middle School: Carlos E. Haile Middle
Elementary School: William H. Bashaw Elementary
Listed By / Shown By
Listed By
Agency Name: FINE PROPERTIES
Agency Contact: 941-782-0000
Shown By
Agent Name: Irene Medina
Agent Phone: Cell: (954) 439-4851
Agency Title: Realty 100

Estimate Your Payment
Estimated Payment
$ 2,105.56 per month $1,546.77 Principal & Interest $356.08 Property Tax $202.71 Homeowner's InsuranceChange Payment Information



Member Participants (and their affiliated licensees, if applicable) shall indicate on their websites that IDX information is provided exclusively for consumers’ personal non-commercial use, that it may not be used for any purpose other than to identify prospective properties consumers may be interested in purchasing, that the data is deemed reliable but is not guaranteed by MLS GRID, and that the use of the MLS GRID Data may be subject to an end user license agreement prescribed by the Member Participant’s applicable MLS if any and as amended from time to time. MLS GRID may, at its discretion, require use of other disclaimers as necessary to protect Member Participant, and/or their MLS from liability.
Based on information submitted to the MLS GRID. All data is obtained from various sources and may not have been verified by broker or MLS GRID. Supplied Open House Information is subject to change without notice. All information should be independently reviewed and verified for accuracy. Properties may or may not be listed by the office/agent presenting the information.
Privacy Policy / DMCA Notice / ADA Accessibility


This site is hosted, designed and copyright
© 1994 - 2026 by
Delta Media Group, Inc. -- Patent Pending --
3404 62nd Street E | MLS# A4699318
This single family home located at 3404 62nd Street E, Bradenton, FL 34208 is currently listed for sale with an asking price of $695,000. This property was built in 1979 and has 3 bedrooms and 2 full and 1 partial baths with 2400 sq. ft. 62nd Street E is located in the BRADEN OAKS subdivision. Search BRADEN OAKS real estate on imedina.realty100.com today.