IreneMedina

BEDS2
BATHS2 full
SQUARE FEET1,606
MLS#TB8543396
STATUSActive
PROPERTY TYPEResidential - Single Family
SUBDIVISION07 SPGS GOLF & CNTRY CLUB VILLAS CONDO
Property Description
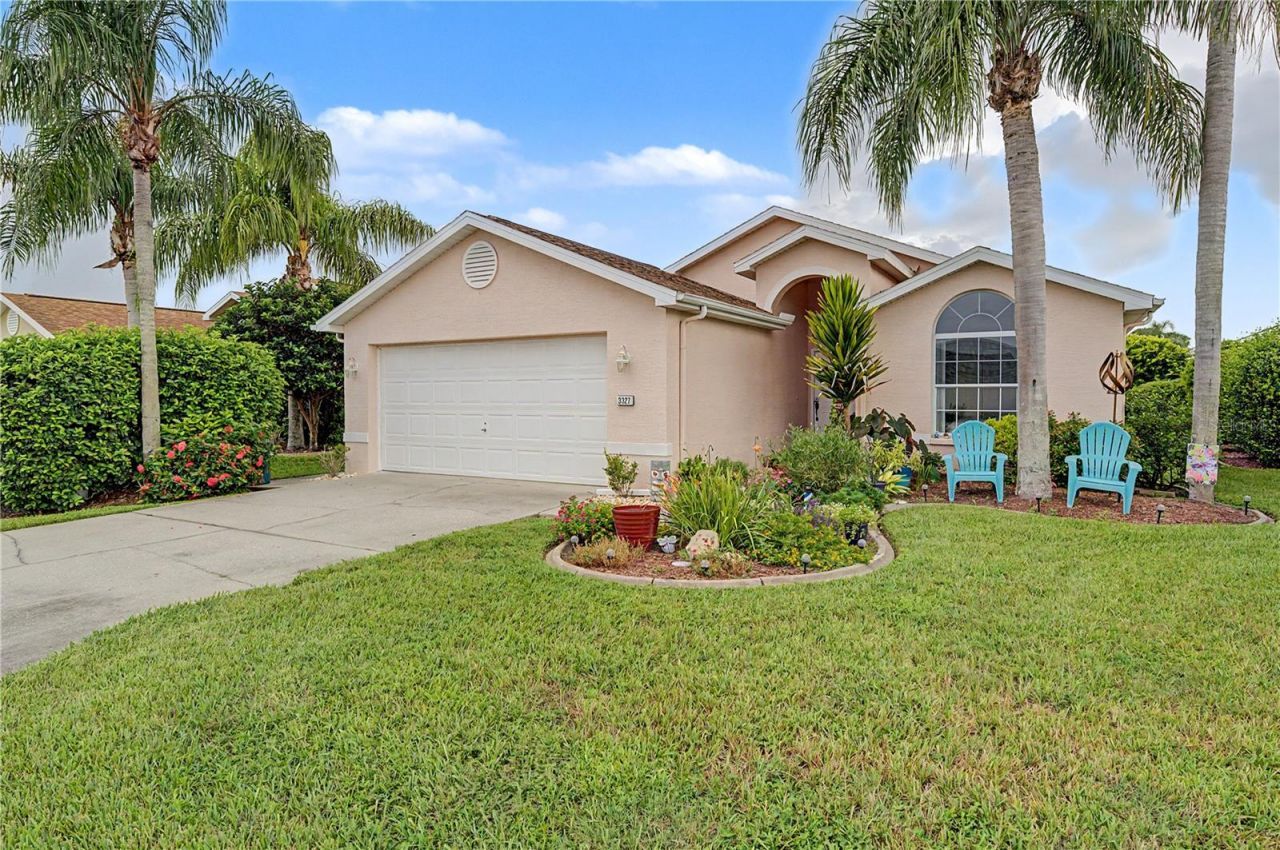
HONEY, STOP THE CAR! THIS COULD BE THE ONE! Welcome to a beautifully maintained Florida villa tucked inside the desirable guard-gated Seven Springs community of New Port Richey. Situated in a quiet, friendly neighborhood with meticulously maintained grounds, this inviting home offers the perfect combination of comfort, convenience, and carefree Florida living. Step through the front door and you're immediately greeted by a spacious foyer, soaring cathedral ceilings, and an elegant chandelier that creates an impressive first impression. The open floor plan flows seamlessly into the main living spaces, creating an airy, welcoming atmosphere with plenty of natural light. The kitchen is truly the heart of the home, featuring beautiful Cambria quartz countertops, a sleek rectangular black granite sink, abundant cabinetry, and a striking black-and-white mosaic backsplash. The high-powered garbage disposal is an added practical touch. The adjacent dining area provides the perfect space for morning coffee or gathering. Continue into the spacious living room, where beautiful luxury vinyl plank flooring flows throughout the main living areas and creates a stylish, durable foundation for any décor. The cathedral ceilings add an incredible sense of volume, while large windows fill the space with Florida sunshine. The neutral palette and coastal-inspired touches throughout the home create a warm and inviting atmosphere from room to room. Just off the main living area, the large den/office offers exceptional flexibility, perfect for a home office, reading room, hobby space, or additional living area depending on your needs. The primary bedroom is a peaceful retreat, featuring a vaulted ceiling, impressive arched window, plush carpeting, and generous space for a comfortable bedroom suite. The oversized window brings in abundant natural light and gives the room a bright, relaxing feel. The second bedroom is equally inviting and versatile, making an ideal guest room or private space for family. Step outside and enjoy the best of Florida living from the screened-in lanai, providing a comfortable outdoor space to relax and enjoy the peaceful surroundings. The lanai was rescreened approximately three years ago, allowing you to enjoy the outdoors with added peace of mind. Additional highlights include a newer hot water heater, luxury vinyl flooring throughout most of the home, and recent wind mitigation and 4-point inspections providing valuable documentation for today's buyer. And the location is hard to beat. Shopping and everyday conveniences are literally across the street, including Publix, Sprouts, Walmart, Marshalls, HomeGoods, and more. Enjoy easy access to dining, retail, entertainment, medical facilities, and everything the Trinity/New Port Richey area has to offer. The $400/month HOA fee provides tremendous value and includes water, sewer, trash, high-speed internet, landscaping, and maintenance of the beautifully kept community grounds, along with the added security and privacy of a guard-gated community. Quiet surroundings. Incredible convenience. Beautifully maintained. Move-in ready. If you've been waiting for a home that offers a relaxed Florida lifestyle without sacrificing location or amenities, 3327 Scorecard Drive deserves to be at the top of your list. Opportunities like this don't come along every day! Schedule your private showing today before someone else gets there first!
Property Features
Property Type: Residential - Single Family
Cooling: Central Air
Garage: 2 car attached
Heating: Central, Electric
Lot Size: 0.13 Acres
Roof Type: Shingle
Stories: 1.0
Taxes: $1,601
Year Built: 1999
Amenities
Cathedral Ceiling(s)
Ceiling Fans(s)
Eat-in Kitchen
Primary Bedroom Main Floor
Feature Descriptions
Additional Rooms: Den/Library/Office, Inside Utility
Appliances: Dishwasher, Disposal, Electric Water Heater, Microwave, Range, Refrigerator
Association Amenities: Clubhouse, Gated, Golf Course, Pool, Recreation Facilities, Security
Community Features: Buyer Approval Required, Clubhouse, Deed Restrictions, Fitness Center, Gated Community - Guard, Golf Carts OK, Golf, Pool, Restaurant, Sidewalks
Directions: North on E Lake Rd, Right on Trinity Blvd, Left on Little Rd, Right on Golfview Dr, Right on Trophy Blvd, Left on Scorecard Dr to address on Right.
Exterior: Block, Stucco
Flood Zone Code: AE
Flooring: Carpet, Ceramic Tile
Foundation: Slab
Garage Dimensions: 19x20
HOA Fee: 400/ Monthly
HOA Y/N: Yes
Home Warranty Y/N: No
Listing Terms: Cash
Lot: Sidewalk
Lot Dimensions: 0.13
Number of Pets: 2
Ownership: Fee Simple
Parking: Driveway, Garage Door Opener
Parking Notes: Driveway, Garage Door Opener
Patio/Porch: Covered, Enclosed, Patio, Screened
Pets Allowed: Yes
Pets Restrictions: Buyer to contact HOA regarding pet restrictions
Property Attached Y/N: No
Property Sub-Type: Single Family Residence
Sewer: Public Sewer
Showing Instructions: Supra Lock Box, Appointment Only, Lockbox, See Remarks, ShowingTime
Special Sale Provisions: None
Utilities: BB/HS Internet Available, Cable Available, Electricity Connected, Public
Water: Public
Water Access Y/N: No
Windows: Blinds
Zoning: PUD
Room Sizes
Kitchen: 12x11
Dining Room: 7x11
Living Room: 18x19
Primary Bedroom: 17x13
Den: 14x12
Bedroom 2: 10x11
Local Schools
High School: J.W. Mitchell High-PO
Middle School: Seven Springs Middle-PO
Elementary School: Longleaf Elementary-PO
Listed By / Shown By
Listed By
Agency Name: RE/MAX REALTEC GROUP INC
Agency Contact: 727-789-5555
Shown By
Agent Name: Irene Medina
Agent Phone: Cell: (954) 439-4851
Agency Title: Realty 100

Estimate Your Payment
Estimated Payment
$ 911.24 per month $687.70 Principal & Interest $133.42 Property Tax $90.13 Homeowner's InsuranceChange Payment Information



Member Participants (and their affiliated licensees, if applicable) shall indicate on their websites that IDX information is provided exclusively for consumers’ personal non-commercial use, that it may not be used for any purpose other than to identify prospective properties consumers may be interested in purchasing, that the data is deemed reliable but is not guaranteed by MLS GRID, and that the use of the MLS GRID Data may be subject to an end user license agreement prescribed by the Member Participant’s applicable MLS if any and as amended from time to time. MLS GRID may, at its discretion, require use of other disclaimers as necessary to protect Member Participant, and/or their MLS from liability.
Based on information submitted to the MLS GRID. All data is obtained from various sources and may not have been verified by broker or MLS GRID. Supplied Open House Information is subject to change without notice. All information should be independently reviewed and verified for accuracy. Properties may or may not be listed by the office/agent presenting the information.
Privacy Policy / DMCA Notice / ADA Accessibility


This site is hosted, designed and copyright
© 1994 - 2026 by
Delta Media Group, Inc. -- Patent Pending --
3327 Scorecard Drive | MLS# TB8543396
This single family home located at 3327 Scorecard Drive , New Port Richey, FL 34655 is currently listed for sale with an asking price of $309,000. This property was built in 1999 and has 2 bedrooms and 2 full baths with 1606 sq. ft. Scorecard Drive is located in the 07 SPGS GOLF & CNTRY CLUB VILLAS CONDO subdivision. Search 07 SPGS GOLF & CNTRY CLUB VILLAS CONDO real estate on imedina.realty100.com today.