IreneMedina

BEDS3
BATHS2 full
SQUARE FEET2,076
MLS#TB8554354
STATUSActive
PROPERTY TYPERental - Single Family
SUBDIVISIONBERRY BAY
Property Description
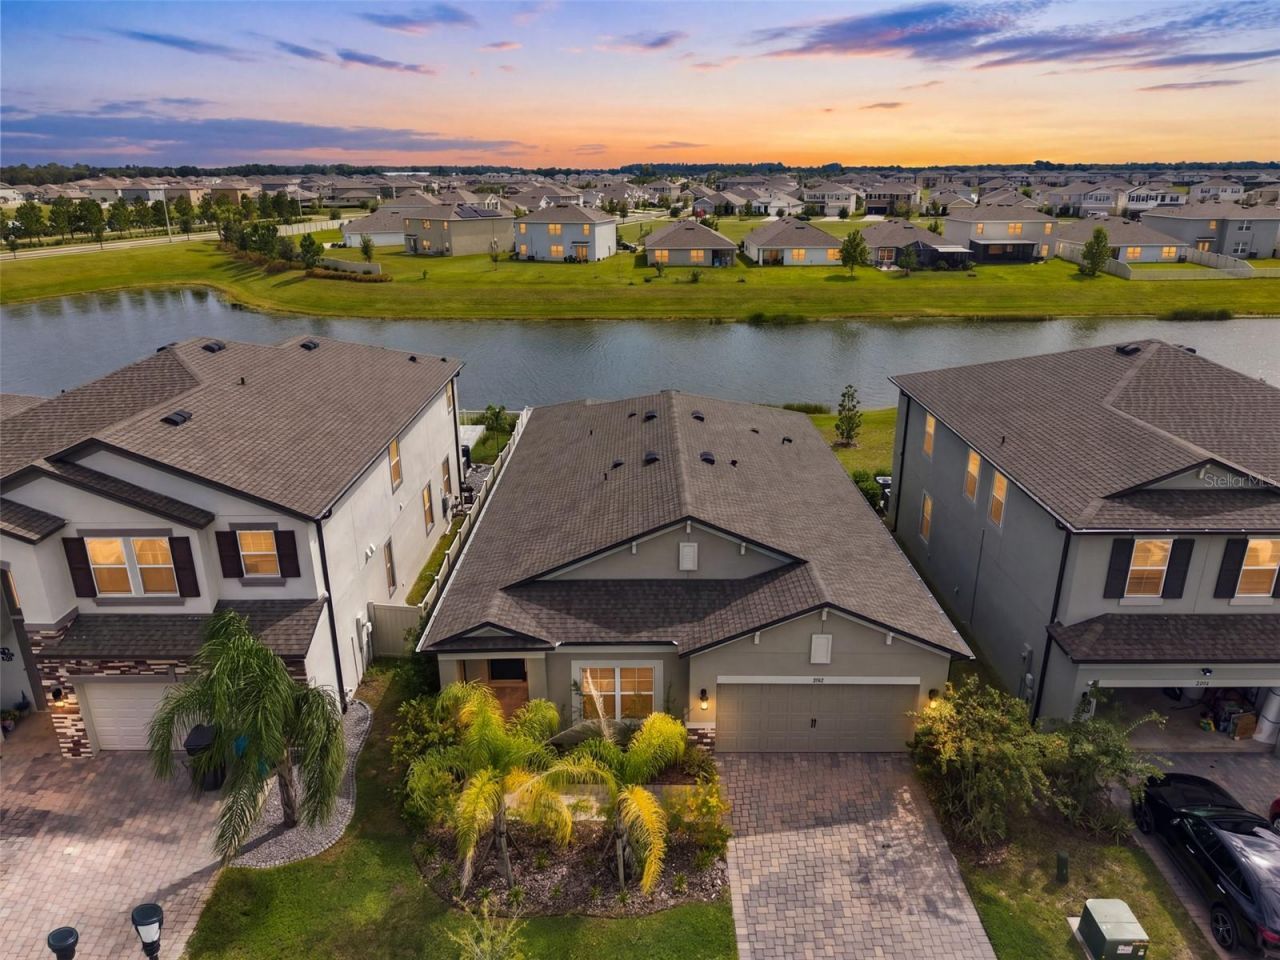
Welcome home to this beautifully designed 2024-built smart home offering 3 bedrooms, 2 bathrooms, and 2,095 square feet of comfortable single-story living. Start your mornings enjoying serene water views from the extended rear lanai, or unwind in the evening while taking in the peaceful Florida setting. Inside, the bright, open-concept floor plan is designed for both everyday living and entertaining. A separate flex room offers the perfect space for a formal dining room, home office, playroom, or additional sitting area. The spacious kitchen opens to the main living area and features stainless steel appliances and a wide center island, perfect for entertaining, casual meals, or gathering with family and friends. The owner's suite features an en-suite bath with dual sinks, a walk-in shower, and a generous walk-in closet. Two additional bedrooms and a full guest bath provide plenty of space for family, guests, or additional workspace. Additional features include keyless front entry, smart-home technology, a garage door opener, a welcoming front porch, and a two-car garage. Located in a community offering resort-style amenities, this home combines modern comfort with the Florida lifestyle. Little Manatee River State Park is just minutes away, offering opportunities for hiking, kayaking, camping, and exploring nature. Schools, shopping, dining, and everyday conveniences are also within a short drive.
Property Features
Property Type: Rental - Single Family
Cooling: Central Air
Garage: 2 car attached
Heating: Electric
Lot Size: 0.14 Acres
Year Built: 2024
Amenities
Open Floorplan
Smart Home
Split Bedroom
Stone Counters
Thermostat
Walk-In Closet(s)
Rain Gutters
Sidewalk
Feature Descriptions
Appliances: Dishwasher, Disposal, Dryer, Electric Water Heater, Microwave, Range, Refrigerator, Washer
Association Amenities: Basketball Court, Clubhouse, Fitness Center
Community Features: Clubhouse, Fitness Center, Playground, Pool, Sidewalks
Days on Site: 1
Directions: From College/Sun City Center Blvd. Head South on 301 left into Berry Grove Blvd, right on Marine Grass Dr, home will be on the left hand side
Flood Zone Code: X
Flooring: Carpet, Tile
Frontage Pond: 1
HOA Y/N: Yes
Home Warranty Y/N: No
Lot: Sidewalk, Paved
Lot Dimensions: 0.14
Number of Pets: 2
Other Equipment: Irrigation Equipment
Parking: Garage Door Opener
Parking Notes: Garage Door Opener
Patio/Porch: Front Porch, Rear Porch
Pets Allowed: Cats OK, Dogs OK, Number Limit, Size Limit, Yes
Pets Size: Small (16-35 Lbs.)
Pets Weight (Max): 25
Property Attached Y/N: No
Property Sub-Type: Single Family Residence
Security: Security System, Smoke Detector(s), Touchless Entry
Sewer: Public Sewer
Showing Instructions: Appointment Only, Lock Box Electronic-CBS Code Required, ShowingTime
Utilities: Public, Water Connected
Water: Public
Water Access Y/N: No
Waterfront Features: Pond
Water View: Pond
Windows: Blinds, Double Pane Windows
Listed By / Shown By
Listed By
Agency Name: CENTURY 21 BEGGINS ENTERPRISES
Agency Contact: 813-658-2121
Shown By
Agent Name: Irene Medina
Agent Phone: Cell: (954) 439-4851
Agency Title: Realty 100




Member Participants (and their affiliated licensees, if applicable) shall indicate on their websites that IDX information is provided exclusively for consumers’ personal non-commercial use, that it may not be used for any purpose other than to identify prospective properties consumers may be interested in purchasing, that the data is deemed reliable but is not guaranteed by MLS GRID, and that the use of the MLS GRID Data may be subject to an end user license agreement prescribed by the Member Participant’s applicable MLS if any and as amended from time to time. MLS GRID may, at its discretion, require use of other disclaimers as necessary to protect Member Participant, and/or their MLS from liability.
Based on information submitted to the MLS GRID. All data is obtained from various sources and may not have been verified by broker or MLS GRID. Supplied Open House Information is subject to change without notice. All information should be independently reviewed and verified for accuracy. Properties may or may not be listed by the office/agent presenting the information.
Privacy Policy / DMCA Notice / ADA Accessibility


This site is hosted, designed and copyright
© 1994 - 2026 by
Delta Media Group, Inc. -- Patent Pending --
2952 Marine Grass Drive | MLS# TB8554354
This property located at 2952 Marine Grass Drive, Wimauma, FL 33598 is currently listed for rent with an asking price of $2,450 / Monthly. Search Wimauma real estate on imedina.realty100.com today.