IreneMedina

BEDS4
BATHS3 full
SQUARE FEET2,107
MLS#B26090092
STATUSActive
PROPERTY TYPEResidential - Townhouse
SUBDIVISIONRIVER OAKS
Property Description
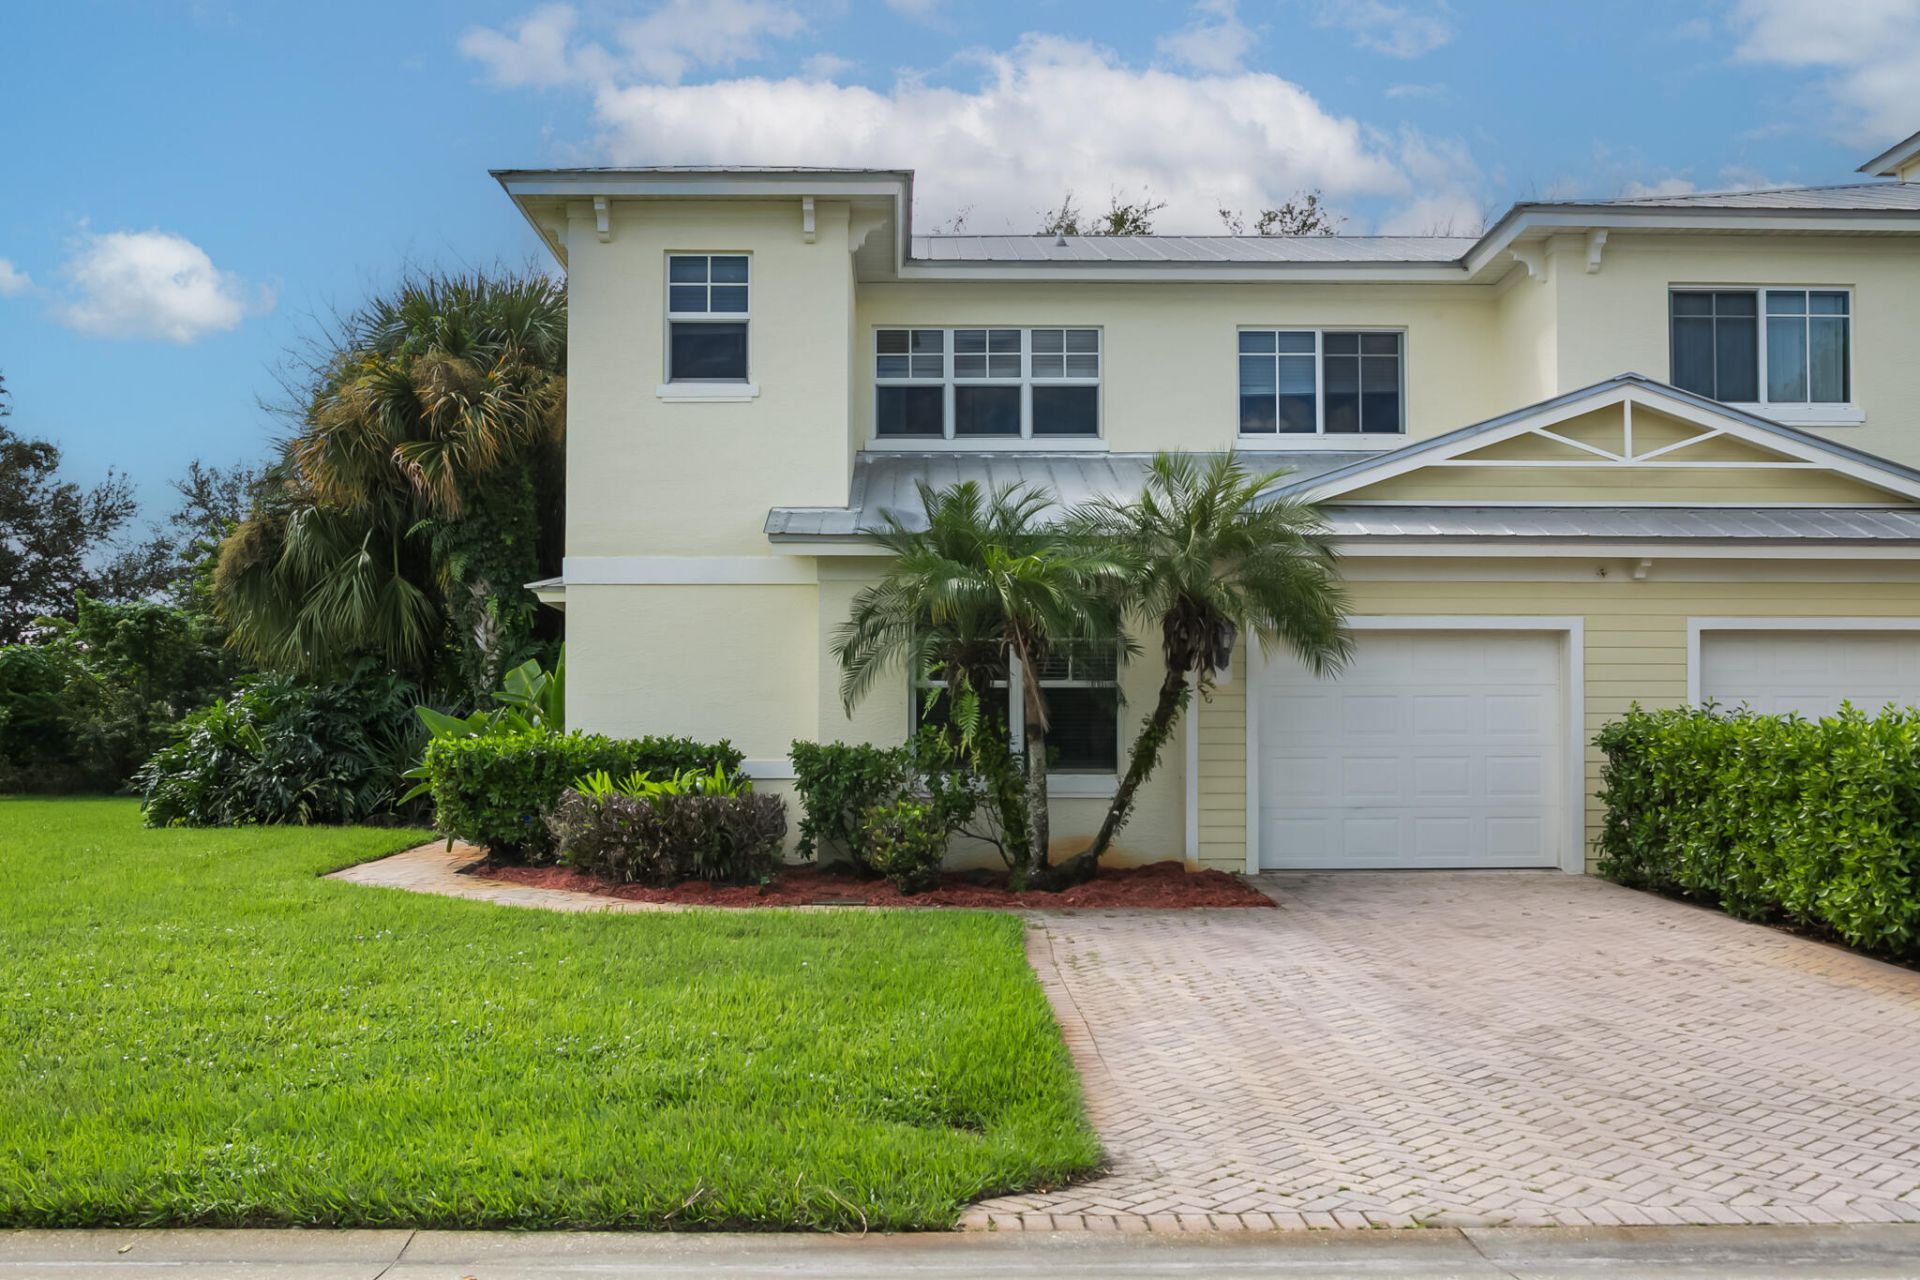
Welcome to exceptional value and low-maintenance living in the highly sought-after River Oaks community. Perfect for homebuyers seeking space, comfort, and long-term peace of mind with a brand-new 2026 HVAC system, this beautifully laid-out 4-bedroom, 3-bathroom townhome offers a versatile open-concept floor plan designed for both effortless daily living and entertaining. The main level invites you in with seamless flow through the main living space, leading to a luxurious primary suite complete with a double vanity, deep soaking tub, and separate walk-in shower. A second main-floor bedroom sits steps from a full bathroom, ideal for a home office or guest room. Upstairs features two additional spacious bedrooms with generous closet storage, including one with a private walk-in closet and a flexible Jack-and-Jill bathroom layout. Beyond the thoughtful interior, River Oaks provides curb appeal with durable metal roofs, elegant brick paver driveways, manicured grounds, and tree-lined streets. Residents enjoy access to a community pool and clubhouse nestled under mature oak trees, all with the ease of low-maintenance HOA living. Located just minutes from US-1, historic downtown Fort Pierce, pristine Florida beaches, local parks, top-rated schools, and shopping, this turn-key townhome delivers rare 4-bedroom space at an unbeatable price point.
Property Features
Property Type: Residential - Townhouse
Cooling: Central Air, Electric
Garage: 1 car attached
Heating: Central, Electric
Lot Size: 0.10 Acres
Roof Type: Metal
Stories: 2.0
Taxes: $4,770
Year Built: 2006
Amenities
Pantry
Walk-In Closet(s)
Bedroom Layout - Split
Feature Descriptions
Appliances: Dryer, Disposal, Dishwasher, Microwave, Refrigerator, Washer
Association: Watson Association Management
Association Amenities: Clubhouse, Parking, Pool, Street Lights
Association Fee Includes: Maintenance Grounds, Common Areas, Recreation Facility, Pool Service
Exterior: CBS
Flooring: Carpet, Tile
Furnished: Unfurnished
HOA Fee: $300/ Monthly
Laundry: Laundry Closet, Inside, Lower Level
Parcel#: 242980200840007
Parking: Paver Block, Garage, Attached Garage
Parking Notes: Paver Block, Garage, Attached Garage
Patio/Porch: Patio - Open, Patio
Pets Allowed: Yes, Breed Restrictions
Restrictions: Buyer Approval Required, Limited # Vehicles
Sewer: Public Sewer
Special View Info: Preserve
Sprinkler: Auto Sprinkler
SQFT Living: 1834
Structure Type: Townhouse
Total Rooms: 6
Utilities: Cable Available, Electricity Available, Sewer Available, Water Available
Utilities: Cable Available, Electricity Available, Sewer Available, Water Available
Water: Public
Waterfront Features: None
Room Sizes
Kitchen: 8.11 X 11.9
Living Room: 11.11 X 14.7
Primary Bedroom: 12 X 13.7
Bedroom 2: 9.19 X 9.5
Bedroom 3: 11.1 X 14.7
Bedroom 4: 11.3 X 15.7
Listed By / Shown By
Listed By
Agency Name: Keller Williams Realty of PSL
Agency Phone: 772-236-5700
Shown By
Agent Name: Irene Medina
Agent Phone: Cell: (954) 439-4851
Agency Title: Realty 100

Estimate Your Payment
Estimated Payment
$ 1,051.98 per month $578.65 Principal & Interest $397.50 Property Tax $75.83 Homeowner's InsuranceChange Payment Information


Privacy Policy / DMCA Notice / ADA Accessibility


This site is hosted, designed and copyright
© 1994 - 2026 by
Delta Media Group, Inc. -- Patent Pending --
2551 Creekside Drive | MLS# B26090092
This townhouse located at 2551 Creekside Drive, Fort Pierce, FL 34981 is currently listed for sale with an asking price of $260,000. This property was built in 2006 and has 4 bedrooms and 3 full baths with 2107 sq. ft. Creekside Drive is located in the RIVER OAKS subdivision. Search RIVER OAKS real estate on imedina.realty100.com today.