IreneMedina

BEDS2
BATHS2 full
SQUARE FEET2,197
MLS#G5114506
STATUSActive
PROPERTY TYPEResidential - Single Family
SUBDIVISIONCASCADES/GROVELAND
Property Description
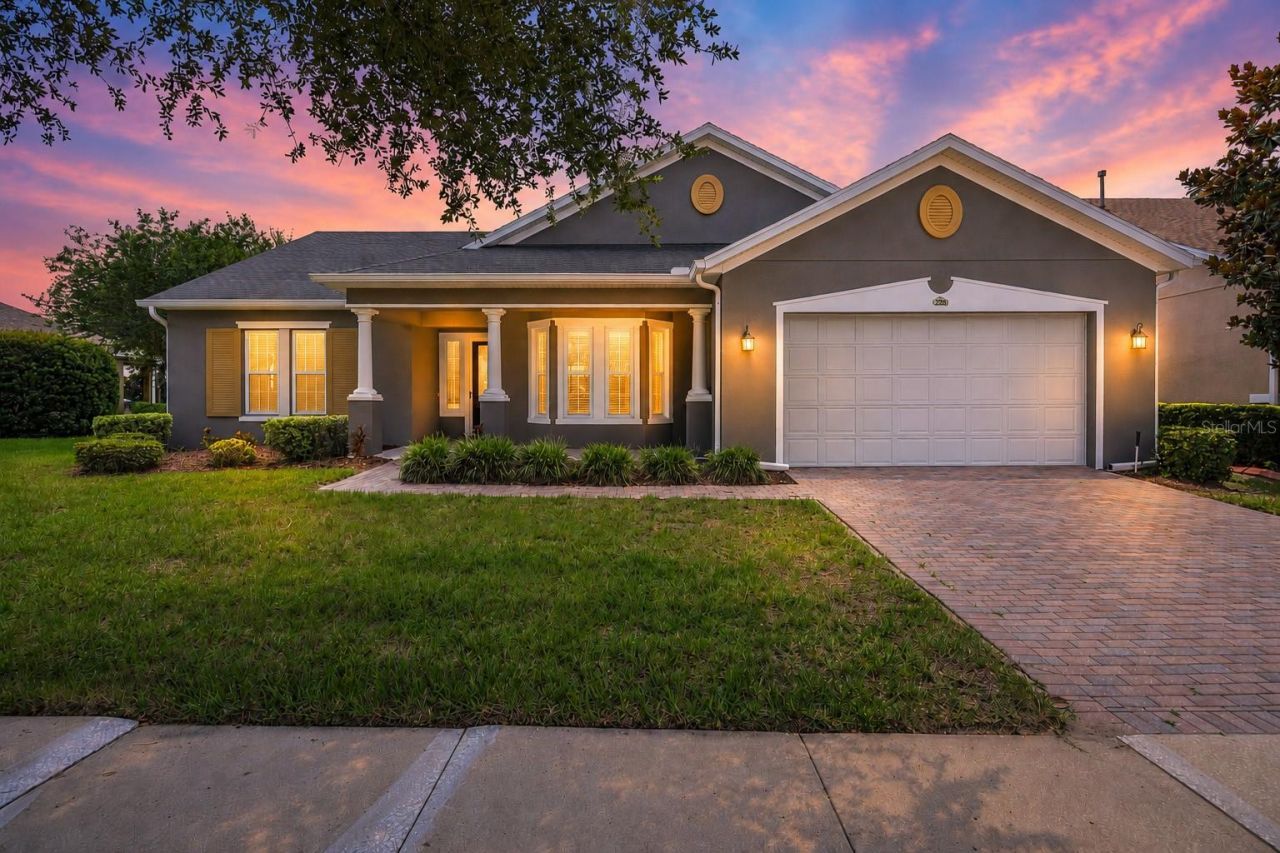
Virtually Staged. Move-in ready and perfectly situated on a premium homesite with tranquil conservation views and no rear neighbors, this beautifully maintained 2-bedroom, 2-bath home with a den offers 2,197 square feet of comfortable living in the highly sought-after 55+ resort-style Trilogy community. A welcoming front porch, paver driveway, and oversized 2.5-car garage create exceptional curb appeal. Inside, the spacious open-concept floor plan seamlessly connects the living, dining, and kitchen areas, making it ideal for both everyday living and entertaining. The gourmet kitchen is thoughtfully designed with granite countertops, 42-inch cabinetry with crown molding and under-cabinet lighting, stainless steel appliances including a gas range and French door refrigerator, tile backsplash, center island, breakfast bar, and a separate breakfast nook. The versatile den provides the perfect space for a home office, hobby room, or additional living area. The spacious primary suite features a walk-in closet with custom organizers and a luxurious en suite bath with dual vanities, a relaxing garden tub, and a glass-enclosed walk-in shower. A generously sized guest bedroom and full bath are located on the opposite side of the home, creating an ideal, private guest retreat. The laundry room is equipped with additional cabinetry and countertop workspace for added convenience. Enjoy peace of mind with numerous upgrades, including paid-off solar panels, fresh exterior paint (June 2026), AC (2024), double-pane windows, and radiant barrier. Step outside to the screened lanai and enjoy peaceful conservation views-an ideal setting for your morning coffee or evening relaxation. Living in Trilogy means enjoying one of Central Florida's premier active adult lifestyles, with access to the spectacular 57,000-square-foot Magnolia House clubhouse featuring an on-site restaurant and bar, event center with concerts and live entertainment, culinary kitchen, art studio, billiards, poker, golf simulator, state-of-the-art fitness center, indoor and outdoor resort-style pools, tennis courts, pickleball courts, bocce ball, basketball, and an endless calendar of clubs, activities, and social events. The gated community also offers 24-hour guarded security, while the HOA includes lawn maintenance, cable television, and high-speed internet, allowing you to enjoy a truly maintenance-free lifestyle. This exceptional home offers the perfect combination of comfort, privacy, energy efficiency, and world-class amenities, all in one of Central Florida's most desirable active adult communities. *Aerial photo property lines are an estimate and to be verified by buyer.
Property Features
Property Type: Residential - Single Family
Cooling: Central Air
Garage: 2 car attached
Heating: Central
Home Style: Contemporary
Lot Size: 0.21 Acres
Roof Type: Shingle
Stories: 1.0
Taxes: $1,010
Year Built: 2014
Amenities
Ceiling Fans(s)
Primary Bedroom Main Floor
Stone Counters
Walk-In Closet(s)
Private Mailbox
Sidewalk
Sliding Doors
Feature Descriptions
Additional Rooms: Den/Library/Office
Appliances: Dishwasher, Disposal, Dryer, Microwave, Range, Refrigerator, Washer
Community Features: Buyer Approval Required, Clubhouse, Deed Restrictions, Fitness Center, Gated Community - Guard, Pool, Restaurant, Sidewalks, Tennis Court(s)
Days on Site: 11
Directions: From Hwy 50 & US 27, take 27 N. Turn left onto Wilson Lake Parkway, left onto Spanish Cove Way, left onto Falling Acorn Ave, left onto Salt Marsh Ln, left onto Bayou Bend Rd. Home will be on the right.
Exterior: Block, Stucco
Flood Zone Code: X
Flooring: Luxury Vinyl, Tile
Foundation: Slab
HOA Fee: 578/ Monthly
HOA Y/N: Yes
Home Warranty Y/N: No
Listing Terms: Cash, Conventional, FHA, VA Loan
Lot: Sidewalk, Paved, Private
Lot Dimensions: 0.21
Number of Pets: 2
Ownership: Fee Simple
Parking: Oversized
Parking Notes: Oversized
Patio/Porch: Covered, Front Porch, Patio
Pets Allowed: Number Limit, Yes
Pets Restrictions: Pet restrictions have not been verified. It is buyer's responsibility to verify pet restrictions with the HOA.
Property Attached Y/N: No
Property Sub-Type: Single Family Residence
Senior Community: Yes
Sewer: Public Sewer
Showing Instructions: Supra Lock Box, Appointment Only, ShowingTime
Special Sale Provisions: None
Utilities: Electricity Connected, Natural Gas Connected, Sewer Connected, Water Connected
Water: Public
Water Access Y/N: No
Zoning: PUD
Room Sizes
Living Room: 22x16
Dining Room: 14x13
Kitchen: 14x17
Den: 13x10
Primary Bedroom: 22x14
Bedroom 2: 11x14
Listed By / Shown By
Listed By
Agency Name: KELLER WILLIAMS ELITE PARTNERS III REALTY
Agency Contact: murraycoleman@kw.com
Shown By
Agent Name: Irene Medina
Agent Phone: Cell: (954) 439-4851
Agency Title: Realty 100

Estimate Your Payment
Estimated Payment
$ 1,128.82 per month $923.61 Principal & Interest $84.17 Property Tax $121.04 Homeowner's InsuranceChange Payment Information



Member Participants (and their affiliated licensees, if applicable) shall indicate on their websites that IDX information is provided exclusively for consumers’ personal non-commercial use, that it may not be used for any purpose other than to identify prospective properties consumers may be interested in purchasing, that the data is deemed reliable but is not guaranteed by MLS GRID, and that the use of the MLS GRID Data may be subject to an end user license agreement prescribed by the Member Participant’s applicable MLS if any and as amended from time to time. MLS GRID may, at its discretion, require use of other disclaimers as necessary to protect Member Participant, and/or their MLS from liability.
Based on information submitted to the MLS GRID. All data is obtained from various sources and may not have been verified by broker or MLS GRID. Supplied Open House Information is subject to change without notice. All information should be independently reviewed and verified for accuracy. Properties may or may not be listed by the office/agent presenting the information.
Privacy Policy / DMCA Notice / ADA Accessibility


This site is hosted, designed and copyright
© 1994 - 2026 by
Delta Media Group, Inc. -- Patent Pending --
228 Bayou Bend Road | MLS# G5114506
This single family home located at 228 Bayou Bend Road, Groveland, FL 34736 is currently listed for sale with an asking price of $415,000. This property was built in 2014 and has 2 bedrooms and 2 full baths with 2197 sq. ft. Bayou Bend Road is located in the CASCADES/GROVELAND subdivision. Search CASCADES/GROVELAND real estate on imedina.realty100.com today.