IreneMedina

BEDS5
BATHS3 full
SQUARE FEET4,172
MLS#B26057504
STATUS(Bank Owned) - Pending
PROPERTY TYPEResidential - Single Family
SUBDIVISIONRIVER RIDGE (TEQUESTA)
Property Description
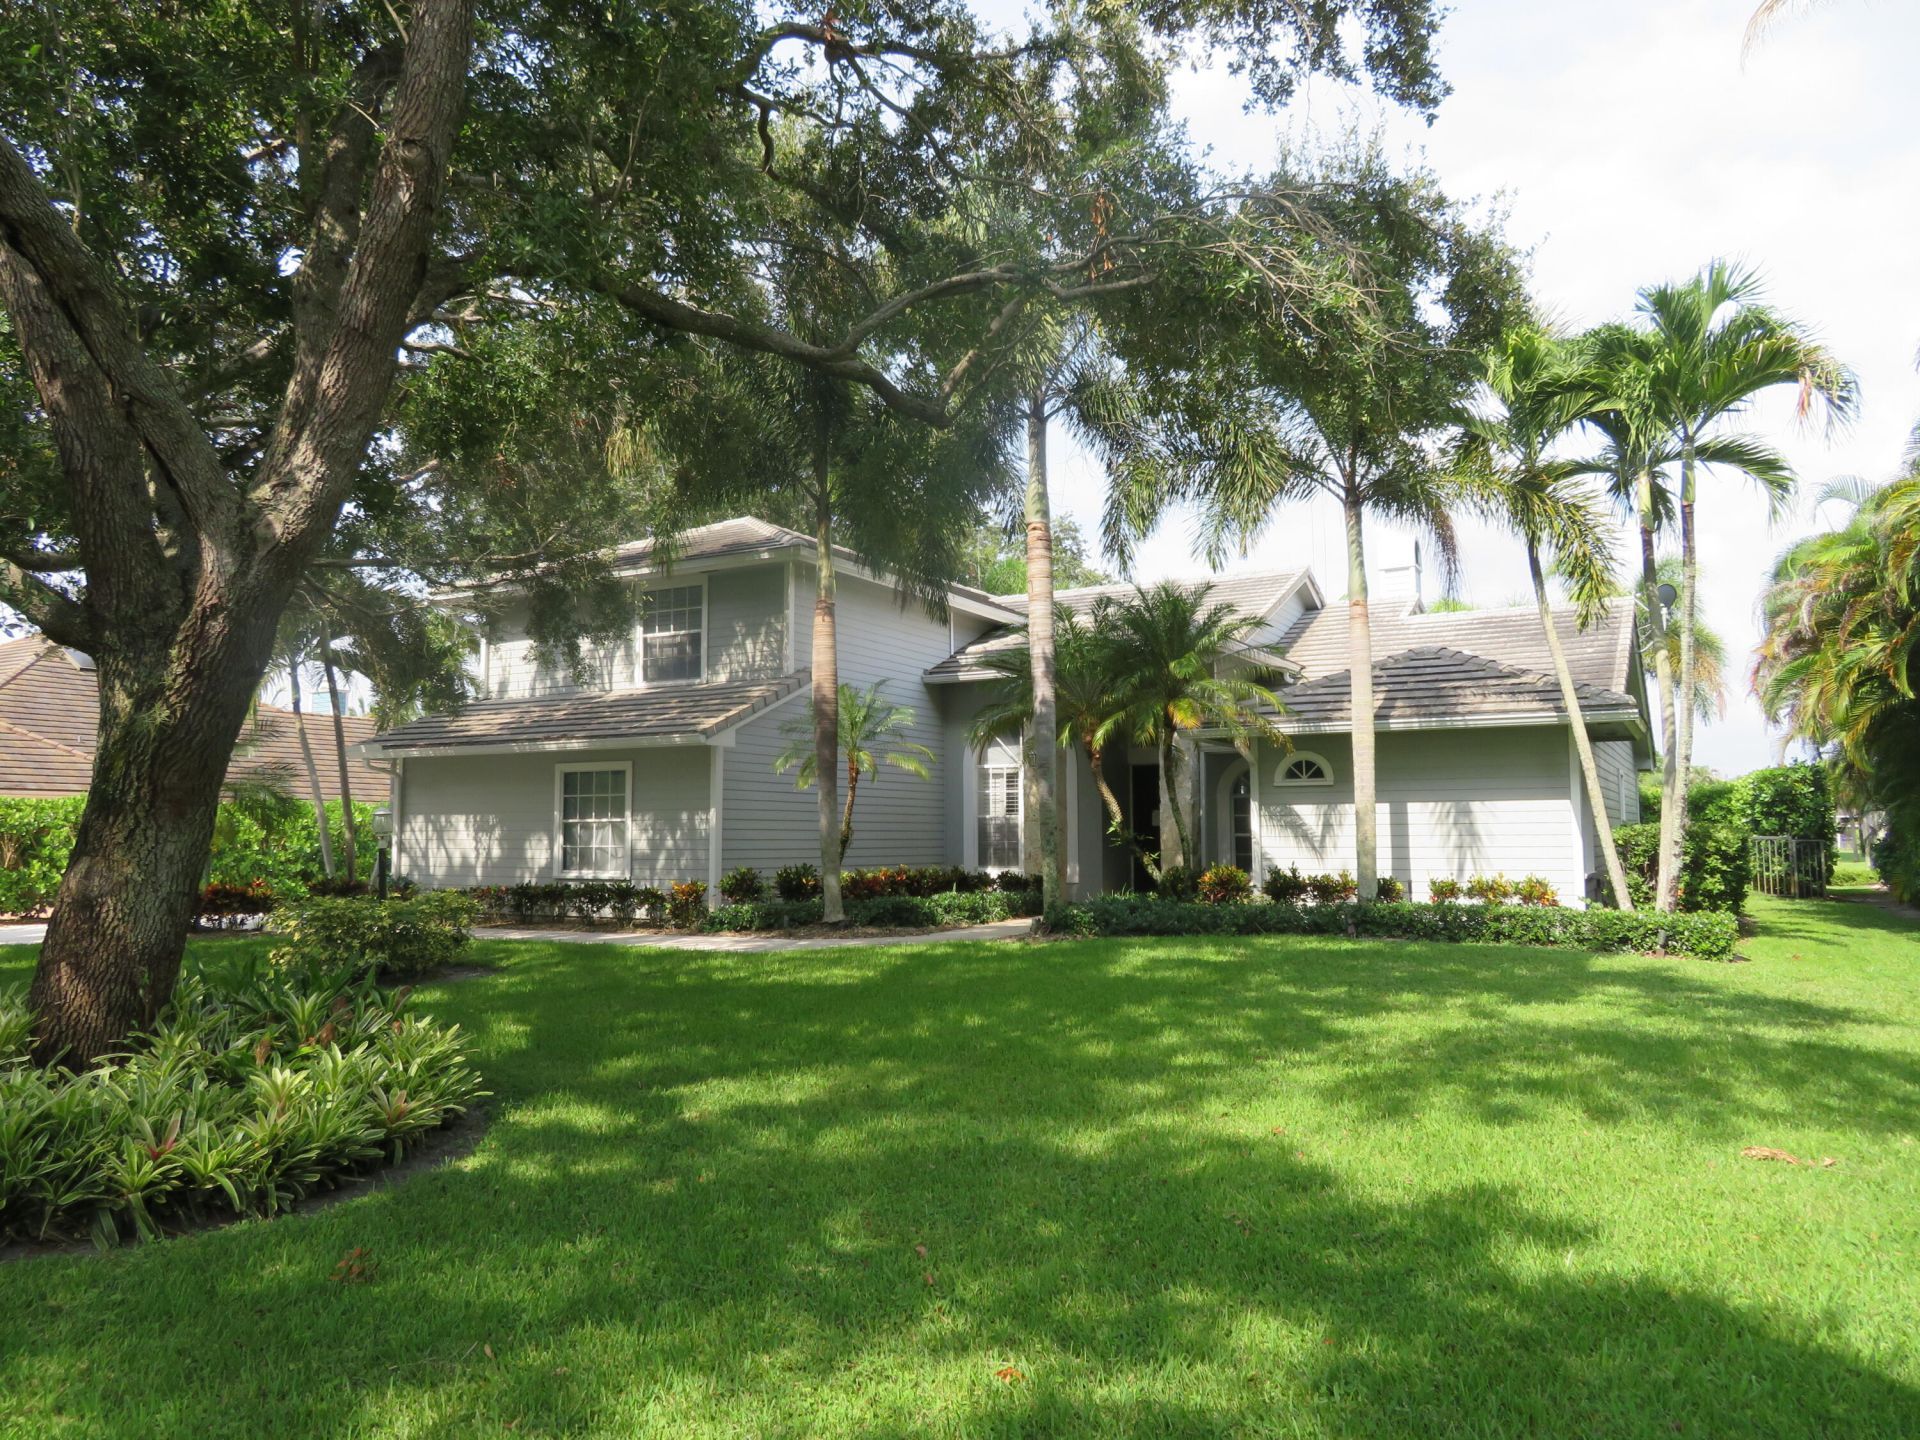
PREMIER LAKEFRONT OPPORTUNITY IN RIVER RIDGE! Unlock the potential of this custom two-story lakefront pool home in the highly sought-after guard-gated community of River Ridge. Situated on a spacious 0.36-acre lot, this property an exceptional opportunity to create your dream home. This desirable floor plan features 5 bedrooms, 3 bathrooms, a first-floor primary suite with a private office/den, or bedroom, soaring volume and vaulted ceilings, a fireplace, loft area, and a 2-car garage. Positioned directly on a tranquil lake, the home enjoys picturesque water views and a private pool with an expansive patio area perfect for outdoor living and entertaining. THE PROPERTY REQUIRES INTERIOR COMPLETION AND UPDATES, INCLUDING A KITCHEN BUILD-OUT AND DRYWALL WORK, PROVIDING A RARE BLANK CANVAS FOR INVESTORS, RENOVATORS, OR BUYERS LOOKING TO CUSTOMIZE EVERY DETAIL TO THEIR OWN STYLE AND SPECIFICATIONS. Positioned directly on a serene lake with picturesque views, the home features a private pool and patio and requires interior updates, including but not limited to, a kitchen build-out and drywall work, presenting an incredible blank canvas to customize your dream estate. With its premium lakefront location, generous living space, and endless potential, this is a rare opportunity to transform a custom estate into a true showplace. Bring your vision and make this exceptional waterfront property your own!
Property Features
Property Type: Residential - Single Family
Cooling: Central Air, Ceiling Fan(s)
Garage: 2 car attached
Heating: Central
Lot Size: 0.36 Acres
Roof Type: Concrete, Tile
Stories: 2.0
Taxes: $16,663
Year Built: 1995
Amenities
Built-in Features
Entrance Foyer
High Ceilings
Vaulted Ceiling(s)
Walk-In Closet(s)
Bedroom Layout - Split
Roman Tub
Outdoor Shower
Feature Descriptions
Appliances: Electric Water Heater, Water Heater
Association: River Ridge
Association Amenities: Clubhouse, Picnic Area, Playground, Tennis Court(s)
Association Fee Includes: Security, Common Areas
Days on Site: 41
Exterior: CBS
Fencing: Back Yard
Fireplace: Decorative
Flooring: Ceramic Tile, Tile, Wood
Furnished: Unfurnished
Guest House Y/N: No
HOA Fee: $313/ Monthly
Laundry: Inside
Lot Dimensions: 100X150
Parcel#: 234042002000004807
Parking: Concrete, Driveway, Garage, Attached Garage, Attached
Parking Notes: Concrete, Driveway, Garage, Attached Garage, Attached
Patio/Porch: Patio - Covered, Patio - Screened, Patio
Pets Allowed: Yes, Breed Restrictions
Pool: In Ground, Pool/Spa Combo, Private
Restrictions: Buyer Approval Required, Lease Restrictions
Security: Gated with Guard
Sewer: Public Sewer
Spa: Yes
Spa: In Ground
Special View Info: Water, Lake
Sprinkler: Auto Sprinkler
SQFT Living: 3176
Structure Type: House
Swimming Pool: Yes
Total Rooms: 12
Utilities: Cable Available, Sewer Available, Water Available
Utilities: Cable Available, Sewer Available, Water Available
Water: Public
Waterfront Features: Lake Front
Room Sizes
Bedroom 2: 10 X 13
Bedroom 3: 10 X 14
Bedroom 4: 12 X 12
Bedroom 5: 10 X 15
Dining Room: 10 X 13
Family Room: 17 X 23
Kitchen: 11 X 12 Level Main
Living Room: 17 X 20 Level Main
Primary Bedroom: 15 X 20 Level Main
Utility Room: 8 X 8
Local Schools
High School: South Fork
Middle School: Murray
Elementary School: Hobe Sound
Listed By / Shown By
Listed By
Agency Name: Coldwell Banker Realty
Agency Phone: 561-622-5000
Shown By
Agent Name: Irene Medina
Agent Phone: Cell: (954) 439-4851
Agency Title: Realty 100

Estimate Your Payment
Estimated Payment
$ 4,155.02 per month $2,445.90 Principal & Interest $1,388.58 Property Tax $320.54 Homeowner's InsuranceChange Payment Information


Privacy Policy / DMCA Notice / ADA Accessibility


This site is hosted, designed and copyright
© 1994 - 2026 by
Delta Media Group, Inc. -- Patent Pending --
18480 SE Lakeside Drive | MLS# B26057504
This single family home located at 18480 SE Lakeside Drive, Jupiter, FL 33469 is currently listed for sale with an asking price of $1,099,000. This property was built in 1995 and has 5 bedrooms and 3 full baths with 4172 sq. ft. SE Lakeside Drive is located in the RIVER RIDGE (TEQUESTA) subdivision. Search RIVER RIDGE (TEQUESTA) real estate on imedina.realty100.com today.