IreneMedina

BEDS3
BATHS2 full
SQUARE FEET1,453
MLS#OM734364
STATUSActive
PROPERTY TYPERental - Single Family
SUBDIVISIONMARION OAKS
Property Description
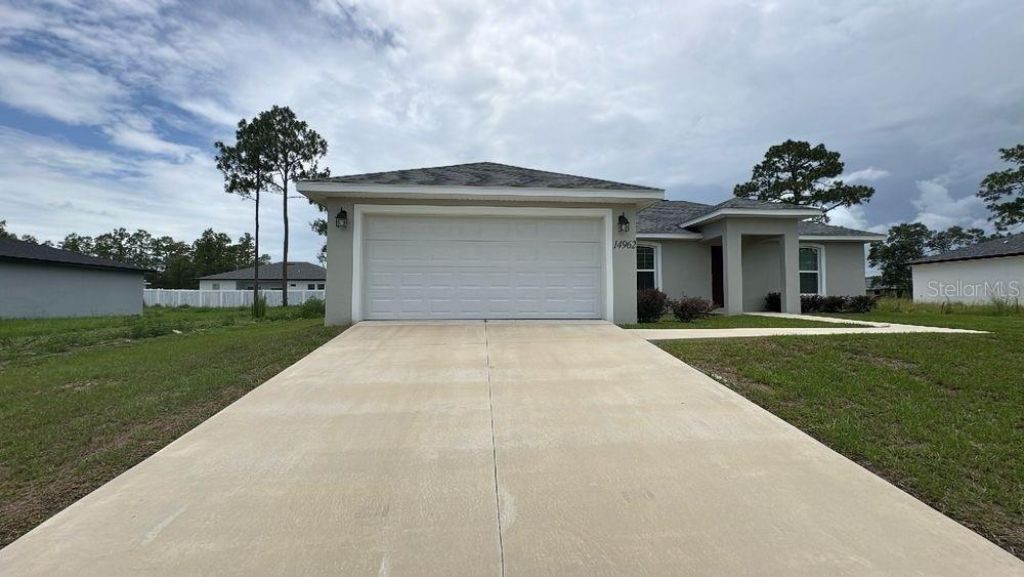
Custom Home - Desirable SW Ocala neighborhood 3/2/2 ** Wont Last**Beautiful Home located in the desirable SW Ocala neighborhood.Home offers a spacious split plan with cathedral ceilings in the living room and kitchen. Kitchen design features, Stainless appliances and upgraded fixtures throughout, with stunning granite countertops to complement the upgraded wood cabinetry featuring self-closing drawers and doors! You will enjoy entertaining in this kitchen with its 8 ft. serving counter in kitchen is perfect for entertaining with an additional sliding glass door leading to the 24' x 12' lanai! The extra-large master bedroom suite includes a tray ceiling, walk-in master closet, 7 ft. double vanity in the bathroom with granite counter tops, and a private, glass sliding door leads to the lanai. The custom master bathroom shower is designed with soft earth tones tiles. Granite counters in bathrooms and kitchen as well as beautiful wood cabinetry with self-closing drawers. All wet areas are tiled in 18x18 ceramic tile with carpeted living areas. Two car garage boasts painted interior, epoxy flooring.Non-Smoking Home. Renter's Insurance is required!First and Security required to Move-InOur property offers deposit-free leasing (for qualified renters).Available with no security deposit !There are restrictions on pets, if pets are allowed, there will be additional fees required.By applying to lease with Real Property Management Diversified you will have to create either a pet/animal profile or a no-pet profile
Property Features
Property Type: Rental - Single Family
Cooling: Central Air
Garage: 2 car attached
Heating: Central
Lot Size: 0.30 Acres
Stories: 1.0
Year Built: 2022
Amenities
Ceiling Fans(s)
High Ceilings
Open Floorplan
Solid Wood Cabinets
Stone Counters
Thermostat
Vaulted Ceiling(s)
Walk-In Closet(s)
Window Treatments
Feature Descriptions
Appliances: Dishwasher, Microwave, Range, Refrigerator
Directions: 14962 SW 60th TertoMarion Oaks Community Center10 min(4.72 miles)via Marion Oaks MnrAStart14962 SW 60th TerHead toward SW 150th Ln on SW 60th Ter.Go for 0.1 mi.Turn right onto SW 150th Ln.Go for 318 ft.Turn left onto Marion Oaks Pass.Go for 0.3 mi.Turn le
Flood Zone Code: X
Home Warranty Y/N: No
Lot Dimensions: 0.3
Number of Pets: 2
Pets Allowed: Cats OK, Dogs OK, Monthly Pet Fee
Pets Restrictions: No American Pit Bull Terrier, American Bulldog, Doberman Pincher, Rottweiler, German Shephard, TosaInu, American Staffordshire Terrier, Bull Terrier, Mastiff, Bullmastiff, Presa Lanario, Cane Corso breeds or any mixes of these breeds will be allowed.
Pets Size: Small (16-35 Lbs.)
Pets Weight (Max): 35
Property Attached Y/N: No
Property Sub-Type: Single Family Residence
Sewer: Septic Tank
Showing Instructions: See Remarks, ShowingTime
Water: Public
Water Access Y/N: No
Windows: Blinds
Listed By / Shown By
Listed By
Agency Name: REAL PROPERTY MGMT DIVERSIFIED
Agency Contact: 352-854-2221
Shown By
Agent Name: Irene Medina
Agent Phone: Cell: (954) 439-4851
Agency Title: Realty 100




Member Participants (and their affiliated licensees, if applicable) shall indicate on their websites that IDX information is provided exclusively for consumers’ personal non-commercial use, that it may not be used for any purpose other than to identify prospective properties consumers may be interested in purchasing, that the data is deemed reliable but is not guaranteed by MLS GRID, and that the use of the MLS GRID Data may be subject to an end user license agreement prescribed by the Member Participant’s applicable MLS if any and as amended from time to time. MLS GRID may, at its discretion, require use of other disclaimers as necessary to protect Member Participant, and/or their MLS from liability.
Based on information submitted to the MLS GRID. All data is obtained from various sources and may not have been verified by broker or MLS GRID. Supplied Open House Information is subject to change without notice. All information should be independently reviewed and verified for accuracy. Properties may or may not be listed by the office/agent presenting the information.
Privacy Policy / DMCA Notice / ADA Accessibility


This site is hosted, designed and copyright
© 1994 - 2026 by
Delta Media Group, Inc. -- Patent Pending --
14962 SW 60th Terrace | MLS# OM734364
This property located at 14962 SW 60th Terrace , Ocala, FL 34473 is currently listed for rent with an asking price of $1,725 / Monthly. Search Ocala real estate on imedina.realty100.com today.