IreneMedina

BEDS1
BATHS2 full
SQUARE FEET1,150
MLS#B26074155
STATUSActive
PROPERTY TYPEResidential - Condominium
SUBDIVISIONHUNTINGTON LAKES SEC ONE CONDOS
Property Description
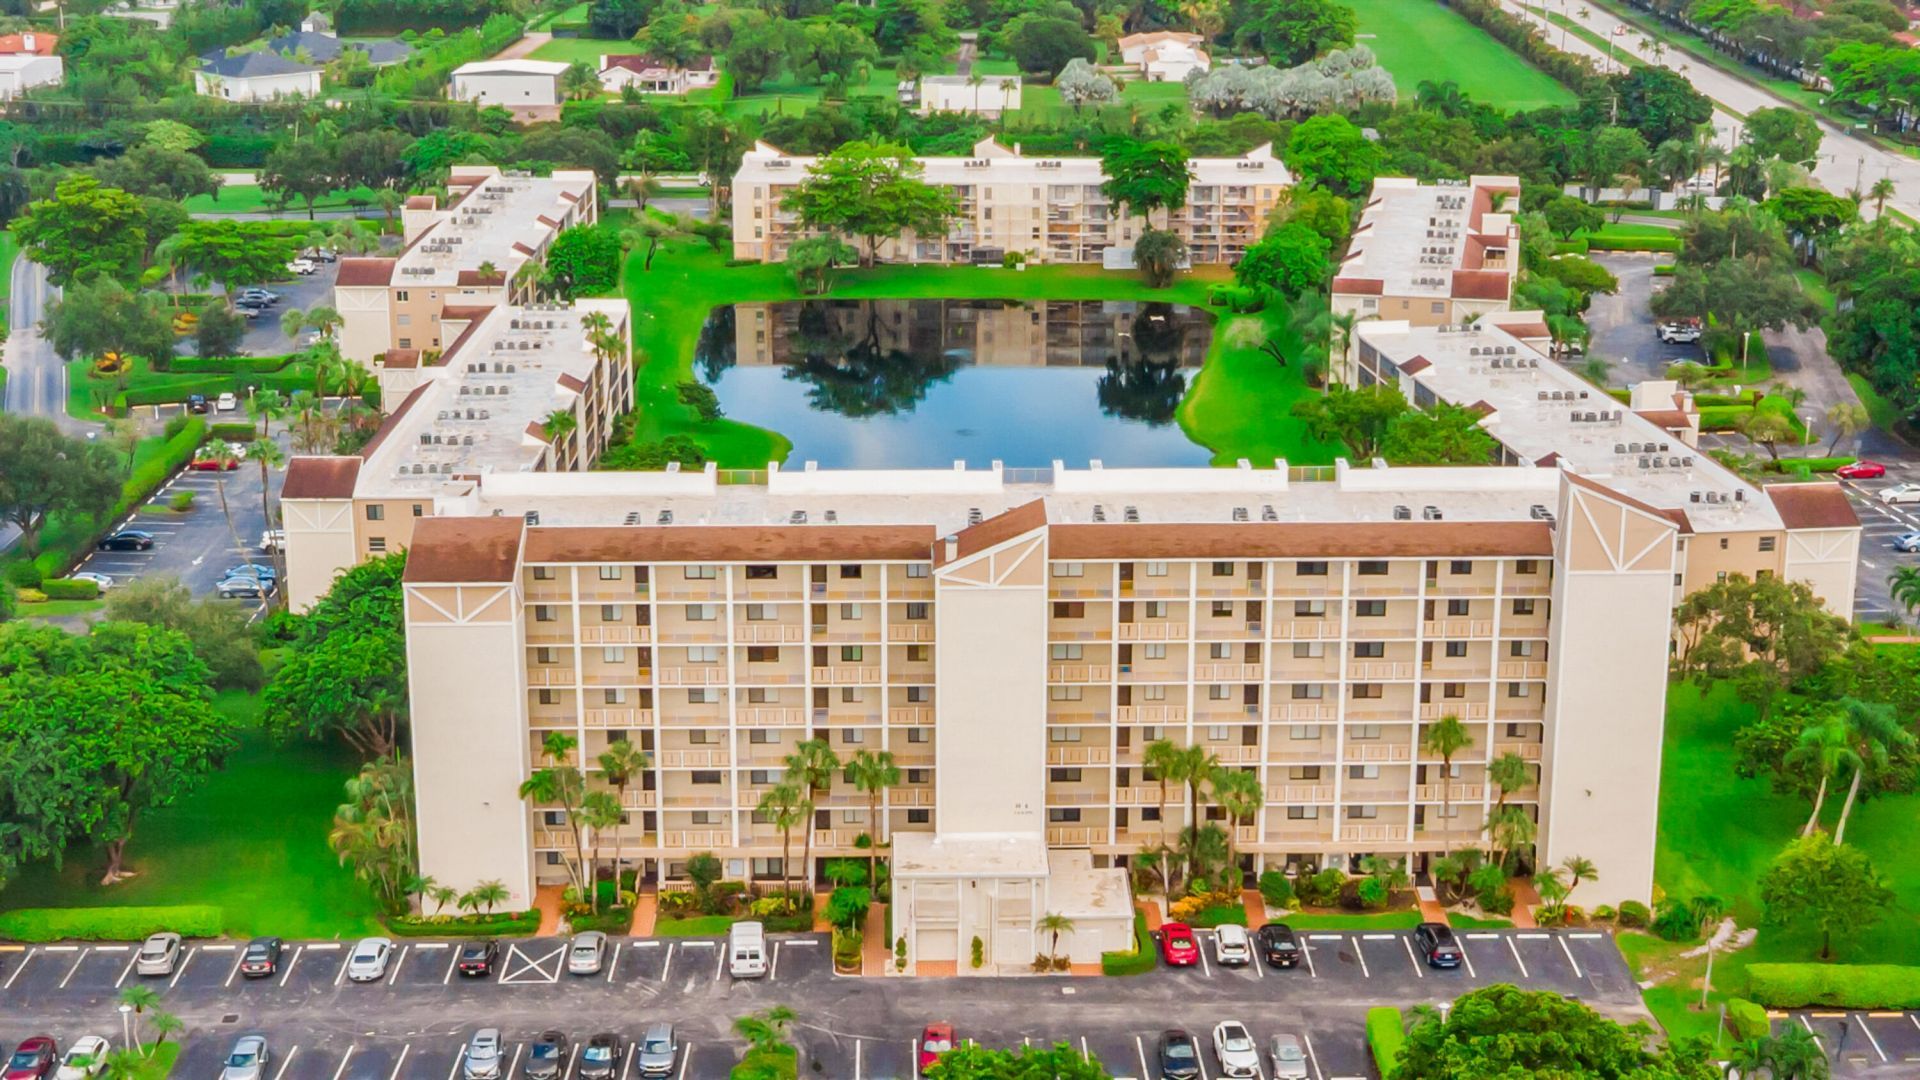
Rarely offered. 1 bedroom 2 bathroom Buckingham model. Largest 1 bedroom in Huntington Lakes. Great location. Section 1 has it's own clubhouse, pool and jacuzzi. The condo is right across the parking lot. Step into this great condo with a gorgeous view directly in the middle of the long lake. Bright and open living area. Perfect balcony to sit out on.. All rooms are very large. Main Bedroom has a sitting area with the beautiful lake view. This condo is in very good condition.Just needs some finishing touches. AC-2022, WH-2021. Enjoy this winter season in a great condo for a great price in Huntington Lakes. Stunning main clubhouse and sports complex. 610 seat theater, ballroom, card rooms, billiards, gym, indoor pool, all kinds of clubs to join. Easy to show. Schedule online.
Property Features
Property Type: Residential - Condominium
Cooling: Central Individual
Heating: Central Individual
Roof Type: Flat
Stories: 1.0
Taxes: $2,599
Year Built: 1981
Amenities
Pantry
Walk-In Closet(s)
Roman Tub
Barbecue
Storage
Tennis Court(s)
Pool Bathroom
Feature Descriptions
Appliances: Electric Water Heater, Dryer, Disposal, Dishwasher, Electric Range, Microwave, Refrigerator, Water Heater, Washer
Association: Huntington Lakes section 1
Association Amenities: Billiard Room, Clubhouse, Elevator(s), Game Room, Indoor Pool, Jogging Path, Management, Shuffleboard Court, Tennis Court(s), Manager On Site, Trash Chute, Bocce Ball, Community Room, Heated Pool, Internet Included, Library, Lobby, Pickleball Court(s), Gated, Security
Association Fee Includes: Cable TV, Internet, Security, Sewer, Trash, Water, Common Real Estate Tax, Elevator, Roof Repairs, Recreation
Days on Site: 1
Exterior: CBS
Flooring: Carpet, Ceramic Tile
Furnished: Unfurnished
HOA Fee: $852/ Monthly
Laundry: In Unit
Parcel#: 00424615210067040
Parking: Assigned, Guest
Parking Notes: Assigned, Guest
Pets Allowed: Yes, Call
Restrictions: Buyer Approval Required
Security: Gated with Guard, Lobby - Attended
Sewer: Public Sewer
Special View Info: Water, Lake
SQFT Living: 1150
Structure Type: Multi Family
Total Rooms: 3
Utilities: Cable Connected, Electricity Connected, Sewer Connected, Water Connected
Utilities: Cable Connected, Electricity Connected, Sewer Connected, Water Connected
Water: Public
Local Schools
High School: Spanish River
Middle School: Carver Community
Elementary School: Hagen Road
Listed By / Shown By
Listed By
Agency Name: Keller Williams Realty Boca Ra
Agency Phone: 561-997-0500
Shown By
Agent Name: Irene Medina
Agent Phone: Cell: (954) 439-4851
Agency Title: Realty 100

Estimate Your Payment
Estimated Payment
$ 493.48 per month $244.81 Principal & Interest $216.58 Property Tax $32.08 Homeowner's InsuranceChange Payment Information


Privacy Policy / DMCA Notice / ADA Accessibility


This site is hosted, designed and copyright
© 1994 - 2026 by
Delta Media Group, Inc. -- Patent Pending --
14460 Strathmore Lane, Unit 704 | MLS# B26074155
This condo located at 14460 Strathmore Lane, Unit 704, Delray Beach, FL 33446 is currently listed for sale with an asking price of $110,000. This property was built in 1981 and has 1 bedrooms and 2 full baths with 1150 sq. ft. Strathmore Lane, Unit 704 is located in the HUNTINGTON LAKES SEC ONE CONDOS subdivision. Search HUNTINGTON LAKES SEC ONE CONDOS real estate on imedina.realty100.com today.